In Law Suite Addition Cost: What to Budget
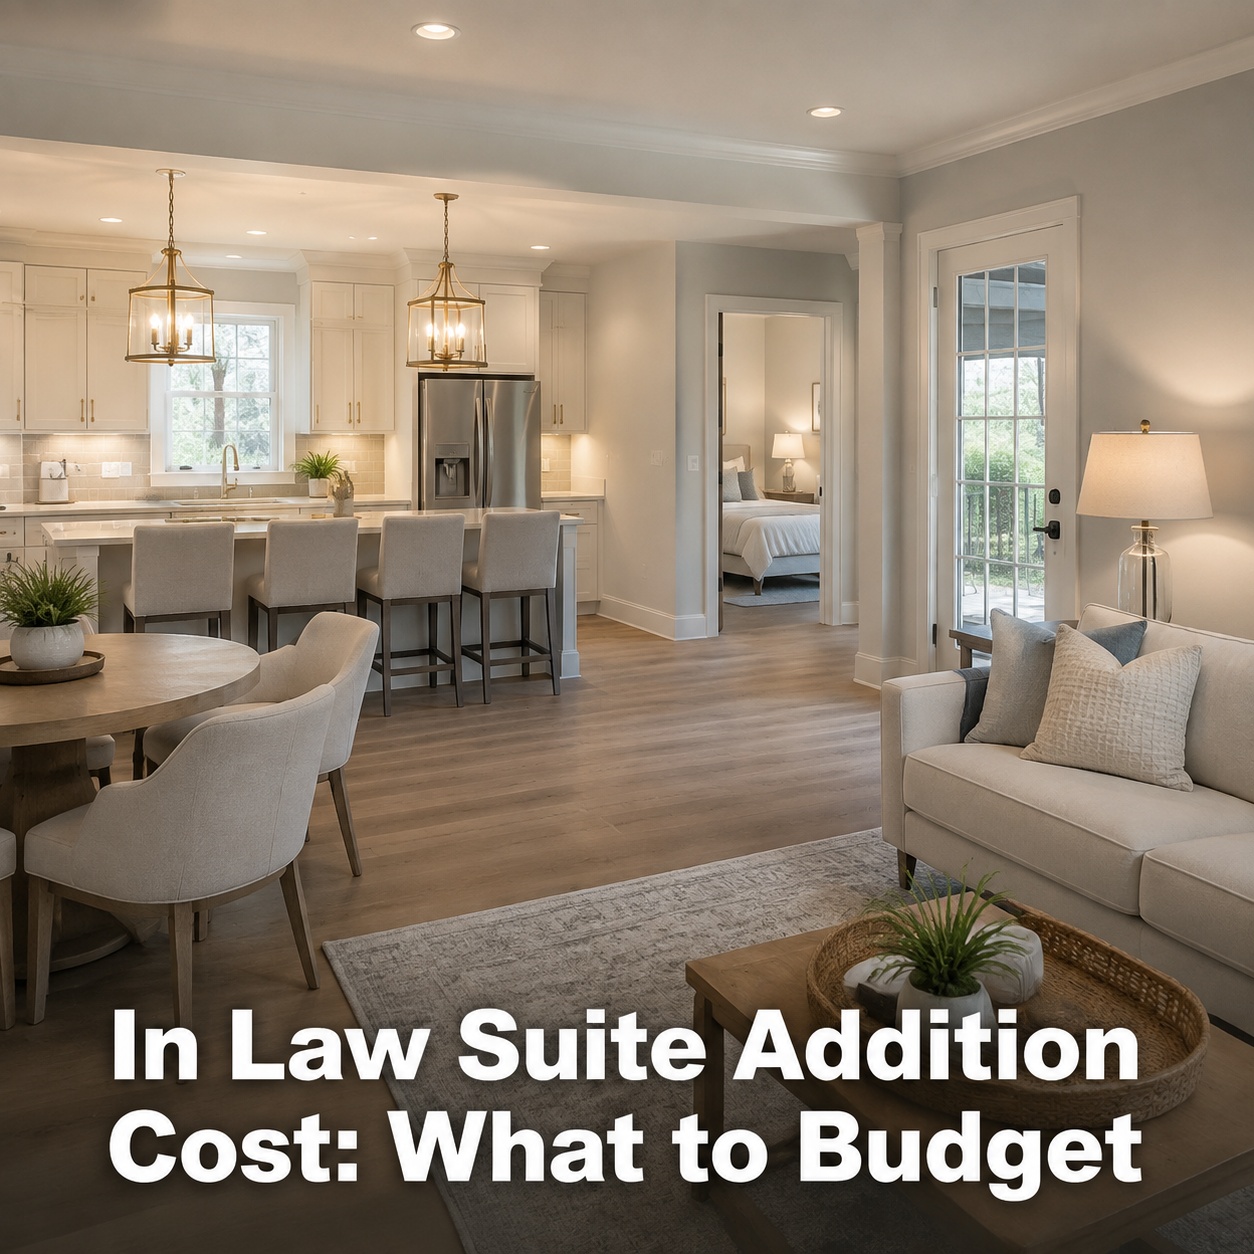
Planning an in-law suite addition is one of the most meaningful home investments a family can make. Whether you’re creating space for aging parents, a returning adult child, or a long-term guest, the decision involves far more than square footage and floor plans. It requires a clear-eyed look at construction costs, local regulations, and how the project fits your long-term financial picture.
The good news is that an in-law suite addition can serve multiple purposes over time. Today it houses a parent; tomorrow it becomes a rental unit or a private guest retreat. That flexibility makes it one of the more versatile home additions available, and understanding what drives the cost helps you plan smarter from the start.
This guide walks through every major cost category, from foundation work to finishing touches, so you can build a realistic budget before a single permit is pulled. If you’ve already been exploring broader addition options, the breakdown of home addition cost per square foot is a useful companion read that puts in-law suite pricing in a wider context.
Understanding In-Law Suite Additions and Cost Drivers
What Qualifies as an In-Law Suite (Attached vs. Detached, Over-Garage, Basement)
An in-law suite is a self-contained living space on the same property as the primary home. It typically includes a bedroom, bathroom, and some form of kitchen or kitchenette, along with a separate entrance for privacy. The configuration you choose has a direct impact on total construction costs.
- Attached addition: Built directly onto the existing home, sharing at least one wall. Generally the most cost-efficient new-build option.
- Detached accessory dwelling unit: A fully separate structure on the same lot. Offers maximum privacy but requires its own foundation, roofing, and utility connections.
- Over-garage conversion: Uses existing structural support from the garage below, which can reduce foundation costs significantly.
- Basement conversion: Transforms unfinished basement space into a livable suite. Often the most budget-friendly path when the structure already exists.
Each type qualifies as an accessory dwelling unit under most zoning laws, though local definitions vary. Choosing between them is one of the first and most consequential budget decisions you’ll make.
Key Factors That Influence Total Cost (Size, Layout, Location, Existing Structure)
No two in-law suite projects carry the same price tag. The variables that move costs up or down include the size of the suite, the complexity of the layout, your geographic location, and the condition of the existing structure.
A compact studio-style suite costs far less than a full one-bedroom unit with a separate living area. Similarly, building on a flat lot with easy access is simpler than working on a sloped site with drainage challenges. Labor costs alone can vary dramatically from one region to the next, making location one of the most powerful cost drivers of all.
Typical Cost Ranges and How They Compare to Other Home Additions
In-law suite additions generally fall into three tiers based on scope and finish level.
| Tier | Scope | Relative Cost |
|---|---|---|
| Entry Level | Basement or garage conversion, minimal finishes | Lowest investment |
| Mid Range | Attached addition, standard fixtures, full bathroom | Moderate investment |
| Premium | Detached ADU, high-end finishes, full kitchen | Highest investment |
Compared to adding a second story, an in-law suite addition is often more targeted in scope. For a broader comparison, reviewing the cost to add a second story to a house helps illustrate where in-law suite projects sit on the overall home addition spectrum.
Breaking Down the Major Construction and Design Expenses
Structural Work: Foundation, Framing, Roofing, and Exterior Finishes
For any new-build in-law suite, structural work represents the largest single cost category. Foundation type matters enormously. A slab foundation costs less than a full basement, while a crawl space falls somewhere in between. Framing, roofing, and exterior finishes follow, and each choice compounds the total.
Detached structures require a complete structural package from the ground up, making them significantly more expensive than attached additions that share an existing wall and roofline. The general contractor you hire will have the most influence over how efficiently this phase runs.
Interior Build-Out: Insulation, Drywall, Flooring, and Trim
Once the shell is up, interior build-out begins. Insulation is non-negotiable for comfort and energy efficiency, especially in a space where someone will live full time. Drywall, flooring, and trim follow in sequence.
Flooring choices range from entry-level vinyl plank to mid-range engineered hardwood to premium tile or solid hardwood. Each step up the material ladder adds cost, and the square footage of the suite multiplies every per-unit price difference. Choosing durable, mid-range flooring often delivers the best balance of cost, longevity, and resale appeal.
Kitchenette and Bathroom Costs: Plumbing, Fixtures, and Finishes
The kitchen or kitchenette and bathroom are the two most expensive rooms to build per square foot. Plumbing rough-in, fixture selection, cabinetry, and countertops all contribute. A basic kitchenette with a compact refrigerator, two-burner cooktop, and small sink costs far less than a full kitchen with standard appliances and stone countertops.
The bathroom follows a similar pattern. A three-piece bathroom with standard fixtures sits at the entry level. Adding a walk-in shower, double vanity, or premium tile pushes costs into mid-range and premium territory quickly.
Mechanical Systems: Electrical, HVAC, and Plumbing Upgrades
Mechanical systems are often underestimated in early budgets. Electrical work must meet code for a habitable space, which typically means a dedicated panel or subpanel, proper outlet spacing, and appropriate lighting circuits. An HVAC system sized for the suite is essential, whether that means extending existing ductwork or installing a ductless mini-split unit.
Plumbing upgrades may require upsizing the main supply line or adding a water heater. These behind-the-wall costs are invisible once construction is complete, but they represent a significant portion of the total construction costs.
Accessibility Features: Wider Doorways, Grab Bars, and Step-Free Entrances
If the suite is intended for an aging parent or someone with mobility challenges, accessibility features are a must. Wider doorways, a step-free entrance, roll-in shower, and strategically placed grab bars add cost but dramatically improve livability and safety.
Planning these features from the start is far less expensive than retrofitting them later. A general contractor experienced in accessible design can integrate these elements without inflating the budget unnecessarily.
Design, Permits, and Professional Fees
Architectural drawings, structural engineering, and building permits are fixed costs that apply to nearly every in-law suite addition. Design fees vary based on project complexity and the professional you hire. Building permits are set by local municipalities and are non-negotiable.
Skipping permits to save money is a serious mistake. Unpermitted work can create problems during resale, void homeowner’s insurance claims, and result in costly forced demolition. Budget for professional fees and permits as essential line items, not optional extras.
Regional, Regulatory, and Lifestyle Considerations That Affect Budget
How Local Labor and Material Prices Change Overall Cost
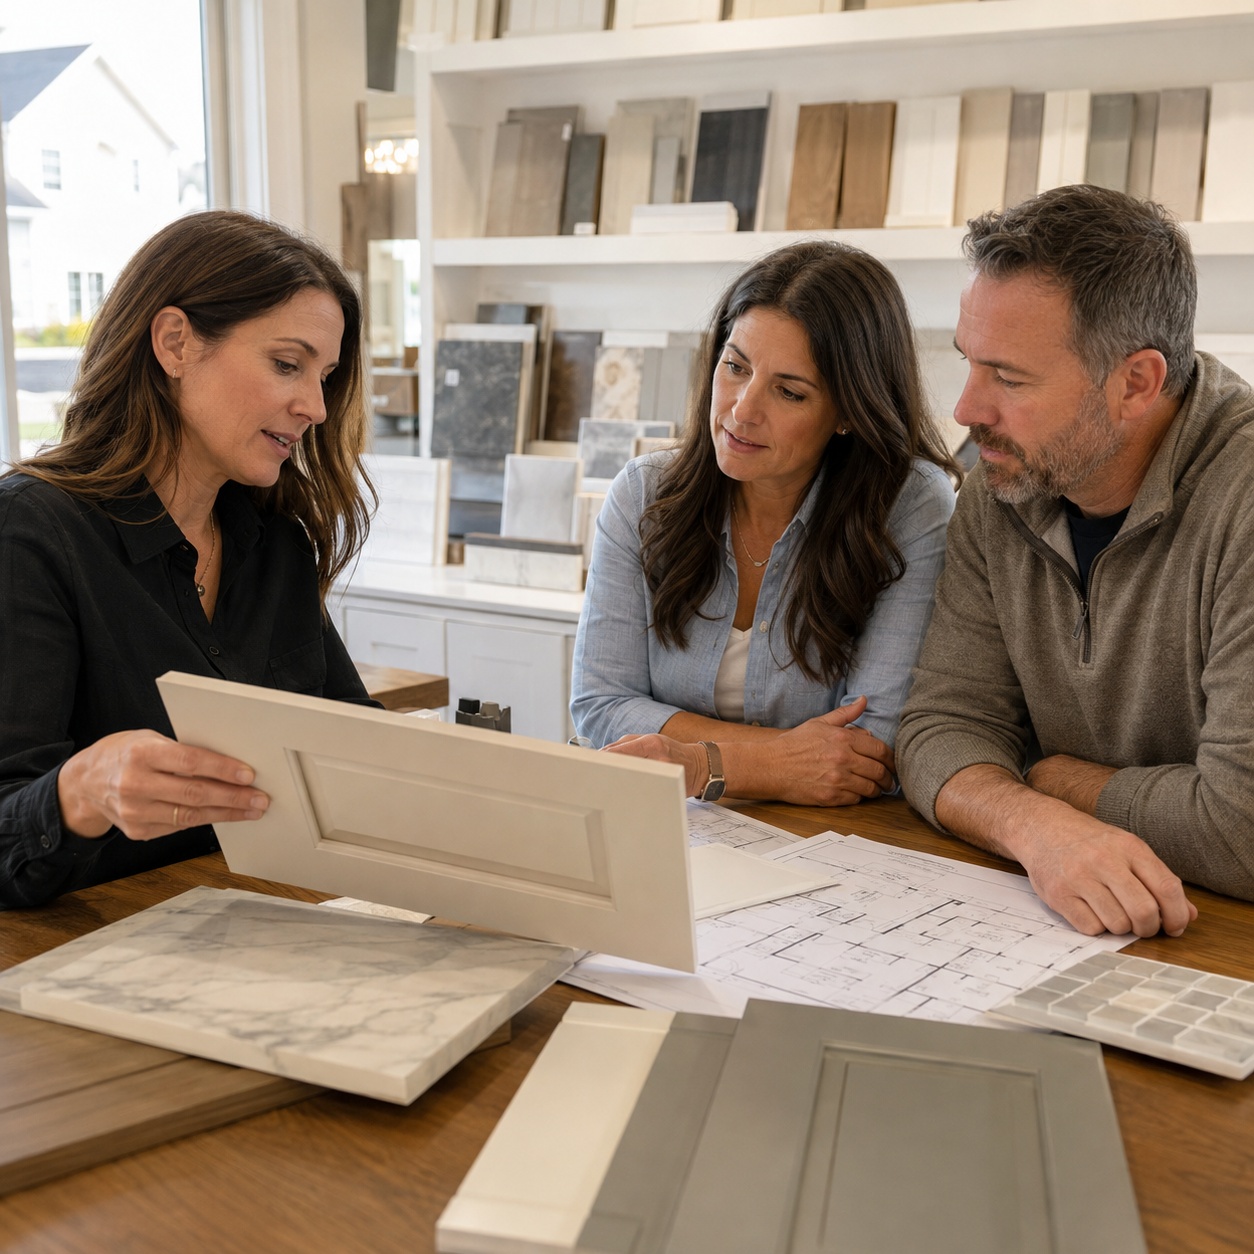
Labor costs are among the most regionally variable expenses in any construction project. A project in a high-cost urban market can run roughly double the cost of an identical project in a lower-cost rural area. Material prices also fluctuate by region due to transportation costs and local supply chain dynamics.
Getting multiple bids from local general contractors is the most reliable way to understand what your specific market commands. National average cost figures are useful for orientation but rarely reflect what you’ll actually pay.
Zoning, Permits, and Building Code Requirements for In-Law Suites
Zoning laws govern whether an in-law suite or accessory dwelling unit is even permitted on your property. Some municipalities restrict detached ADUs, limit the size of attached additions, or require owner-occupancy of the primary residence. Researching local zoning laws before committing to a design saves significant time and money.
Building code requirements dictate minimum ceiling heights, egress window sizes, smoke and carbon monoxide detector placement, and more. A knowledgeable general contractor will navigate these requirements, but understanding them yourself helps you ask the right questions early.
Impact on Property Taxes, Insurance, and Utility Bills
Adding livable square footage to your property will likely trigger a property tax reassessment. The increase depends on your local tax rate and the assessed value added by the suite. Homeowner’s insurance premiums may also rise to reflect the increased replacement cost of the home.
Utility bills will increase as well, particularly if the suite has its own HVAC system, water heater, and appliances. Factoring these ongoing costs into your budget planning gives you a more accurate picture of the true long-term investment.
Balancing Privacy, Comfort, and Future Use (Guest Suite, Rental, Resale)
The best in-law suite designs balance immediate needs with future flexibility. A suite with a separate entrance, full bathroom, and kitchenette can function as a rental unit or guest suite long after the original occupant no longer needs it. Thinking about in-law suite vs detached ADU options early in the planning process helps align the design with your long-term goals.
Return on investment improves significantly when the suite is designed for multiple potential uses, not just the immediate occupant. Home value increases are more reliable when the addition appeals to future buyers as a functional, independent living space.
Strategies to Manage and Optimize the Cost of an In-Law Suite Addition
Setting a Realistic Budget and Getting Accurate Contractor Bids
A realistic budget starts with a detailed scope of work. Vague project descriptions produce vague bids, which leads to cost overruns and surprises. Work with your general contractor to define every element of the project before requesting bids.
Get at least three written bids from licensed contractors. Compare them line by line, not just by total. A lower total bid that excludes key items is not actually cheaper.
Choosing Between Custom Builds, Semi-Custom Plans, and Prefab Options
Custom builds offer maximum design flexibility but carry the highest labor costs. Semi-custom plans use pre-designed layouts that are modified to fit your site, reducing design fees while maintaining some personalization. Prefab or modular options can reduce construction time and sometimes overall cost, though site preparation and utility connections still apply.
Each approach has trade-offs in cost, timeline, and design control. Your general contractor can help you evaluate which path makes the most sense for your budget and site conditions.
Prioritizing Must-Have Features vs. Nice-to-Have Upgrades
Every in-law suite project has a list of must-haves and a list of nice-to-haves. Must-haves include a functional bathroom, adequate bedroom space, a kitchenette, and a separate entrance. Nice-to-haves include premium flooring, high-end fixtures, and custom cabinetry.
- Build the structure and systems to full quality standards , these are expensive to fix later.
- Use mid-range finishes initially and upgrade cosmetic elements over time.
- Rough in plumbing for future fixtures even if you don’t install them immediately.
- Prioritize accessibility features if the suite will house someone with mobility needs.
Financing Options: Home Equity, Renovation Loans, and Cash Flow Planning
Most homeowners finance in-law suite additions through home equity loans, home equity lines of credit, or renovation-specific loan products. Each carries different interest rates, repayment terms, and qualification requirements. Cash flow planning matters as much as the loan type.
Build a contingency reserve of at least ten to fifteen percent of your total budget. Construction projects encounter unexpected conditions, and having reserves prevents a minor surprise from derailing the entire project.
Cost-Saving Tips Without Compromising Safety or Accessibility
- Convert existing space like a basement or over-garage area instead of building new.
- Use a ductless mini-split HVAC system to avoid costly ductwork extensions.
- Select stock cabinetry over custom for the kitchenette and bathroom.
- Reuse existing windows or doors where code permits.
- Schedule work during contractor off-peak seasons when labor availability is higher.
Saving money on an in-law suite should never mean cutting corners on structural integrity, electrical safety, or accessibility. Those are the elements that protect the occupant and the long-term value of your investment.
Conclusion
An in-law suite addition is a significant investment that pays dividends in family flexibility, potential rental income, and long-term home value. The total cost depends on a wide range of variables, from the type of suite and its square footage to local labor costs and the finish level you choose. Understanding each cost driver puts you in control of the budget rather than at the mercy of it. The smartest next step is getting a detailed written quote from a qualified general contractor who has seen your specific space and can give you accurate, project-specific numbers.
FAQ
What is the typical cost range to build an in-law suite addition?
The cost varies widely based on suite type, size, location, and finish level. A basement conversion sits at the lower end, while a fully detached accessory dwelling unit with premium finishes sits at the top. The most reliable way to understand your actual cost is to get written bids from licensed local contractors based on a defined scope of work.
Is it cheaper to convert existing space than to build a new in-law suite addition?
Generally, yes. Converting an existing basement or over-garage space avoids foundation and framing costs, which are among the largest expenses in new construction. However, existing spaces may require significant upgrades to meet building code requirements for habitable space, so the savings are not always as large as expected.
Will an in-law suite addition increase my home’s resale value enough to justify the cost?
An in-law suite with a separate entrance, full bathroom, and kitchenette typically adds meaningful home value, particularly in markets where accessory dwelling units are in high demand. Return on investment improves when the suite is designed for multiple uses. For a broader look at whether additions make financial sense, the analysis of whether a home addition is worth it instead of moving offers useful perspective on long-term value.