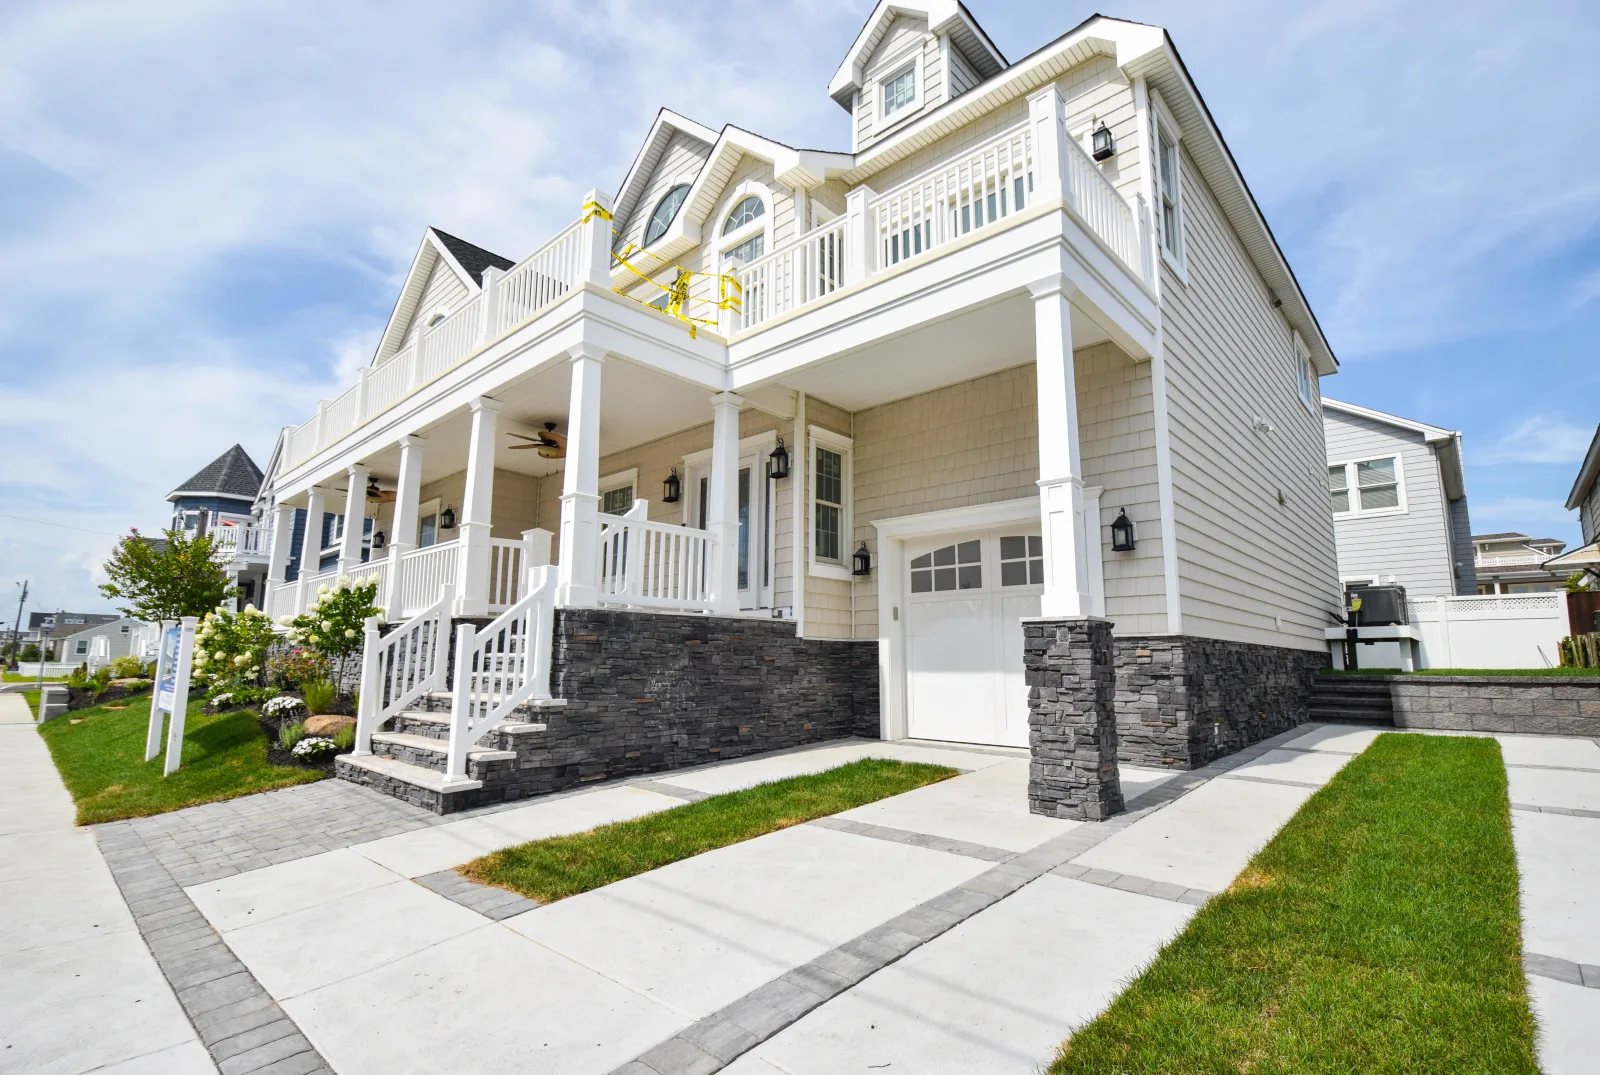
Design/Build
Raised new construction and rebuilds on Ventnor lots, designed to meet the city's flood elevations without looking like a house on stilts.
Explore design/build →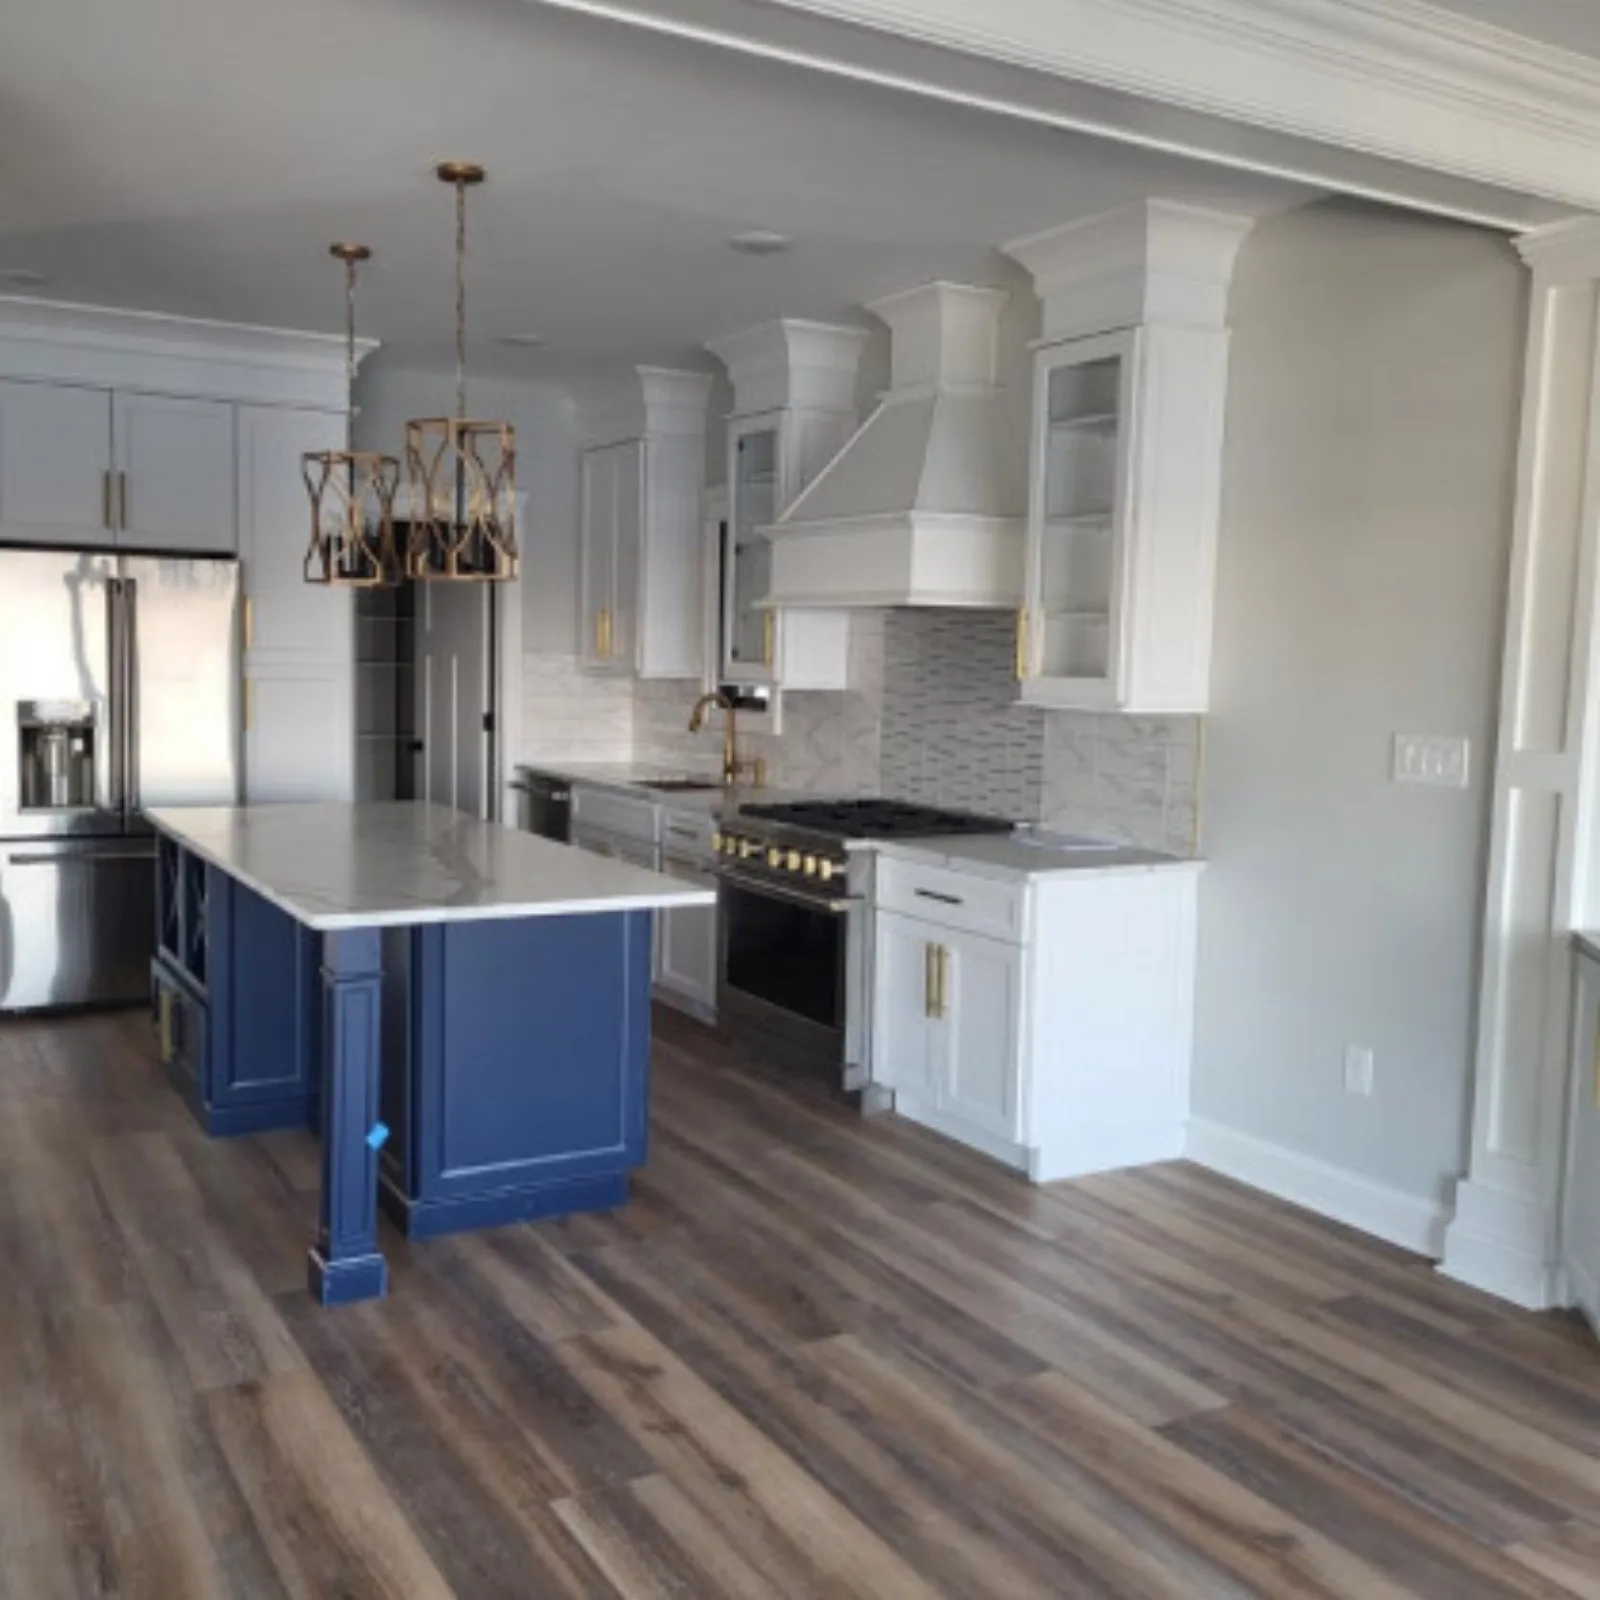
Ventnor City, NJ Design/Build Specialists
Design/build renovations, home additions and new home construction in Ventnor City, from St. Leonard's Tract to the bayfront.
Ventnor City, New Jersey
Ventnor has some of the most distinctive housing on Absecon Island: grand early-century homes in St. Leonard's Tract, sturdy foursquares off Ventnor Avenue, and bayfront properties with water at the back door. High ceilings, real woodwork and generous porches are common, and none of it should be lost to a careless renovation.
Our approach in Ventnor is to modernize with respect: kitchens and baths rebuilt to today's standards, layouts opened where the house allows it, and finishes chosen in our showroom to suit the age and character of the home rather than fight it. Not every Ventnor project is a renovation. We also take on home additions, rear and second storey, and new home construction from the ground up on island lots, and the design phase is where we work out which of the three actually suits the house and the budget.
Our Services
Ventnor houses carry real character, from St. Leonard's Tract homes and foursquares off Ventnor Avenue to the Heights capes and the bayfront along Dorset Avenue. Our designers plan around it and our crews build it.
Raised new construction and rebuilds on Ventnor lots, designed to meet the city's flood elevations without looking like a house on stilts.
Explore design/build →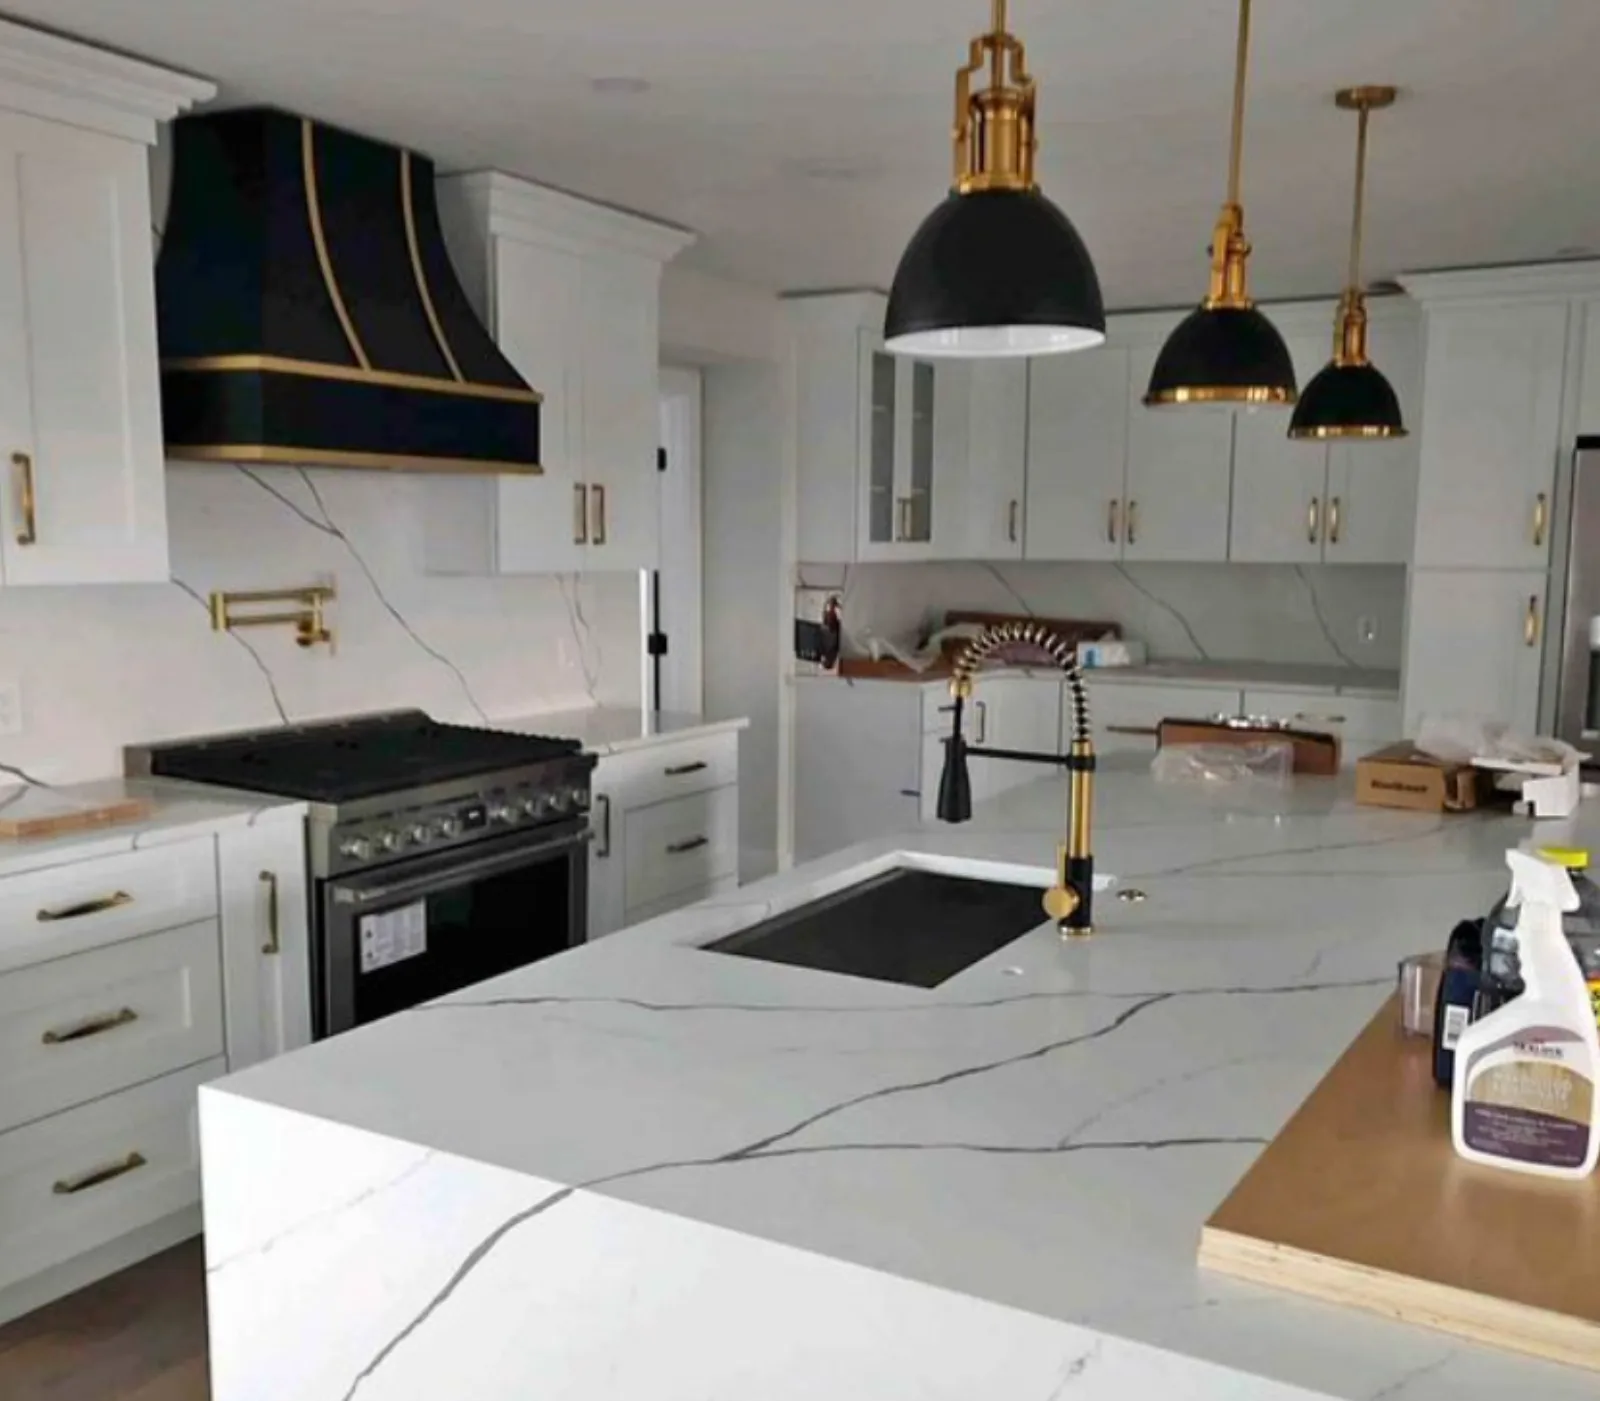
Kitchens in St. Leonard's Tract homes and Ventnor foursquares rebuilt to today inside rooms that keep their trim, proportions and character.
Explore kitchen remodeling →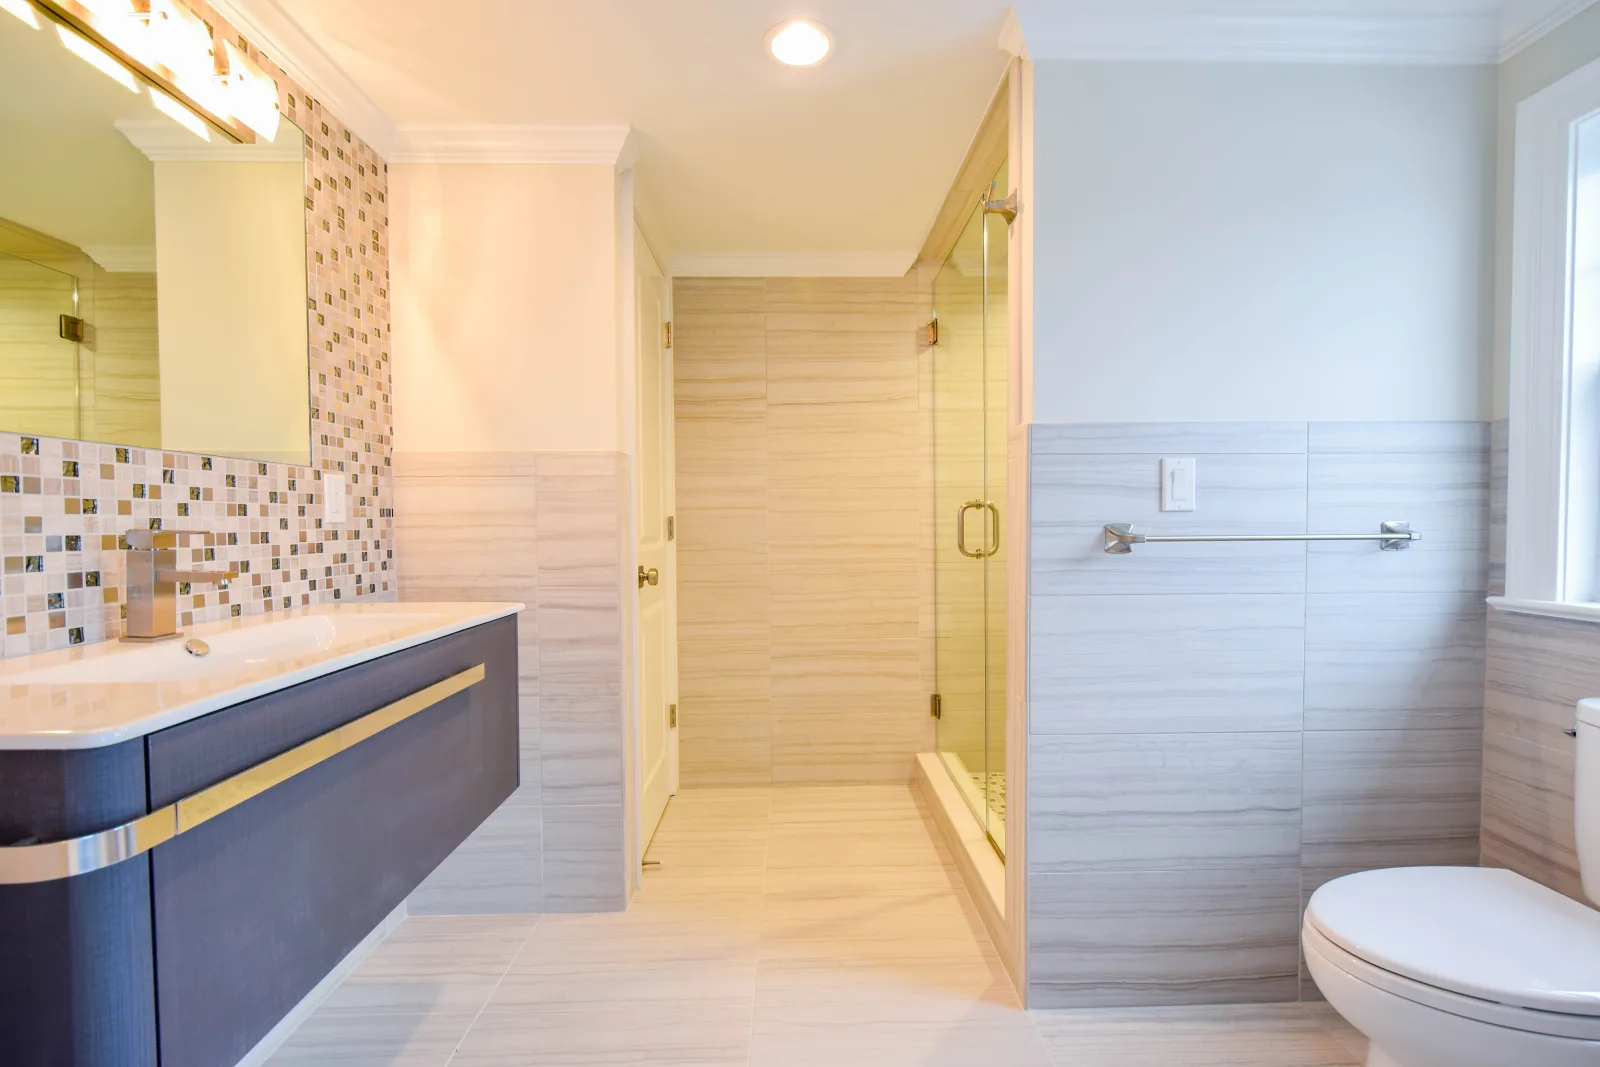
Baths added and rebuilt in the tall early-century houses where one or two baths have served a big family for decades.
Explore bathroom remodeling →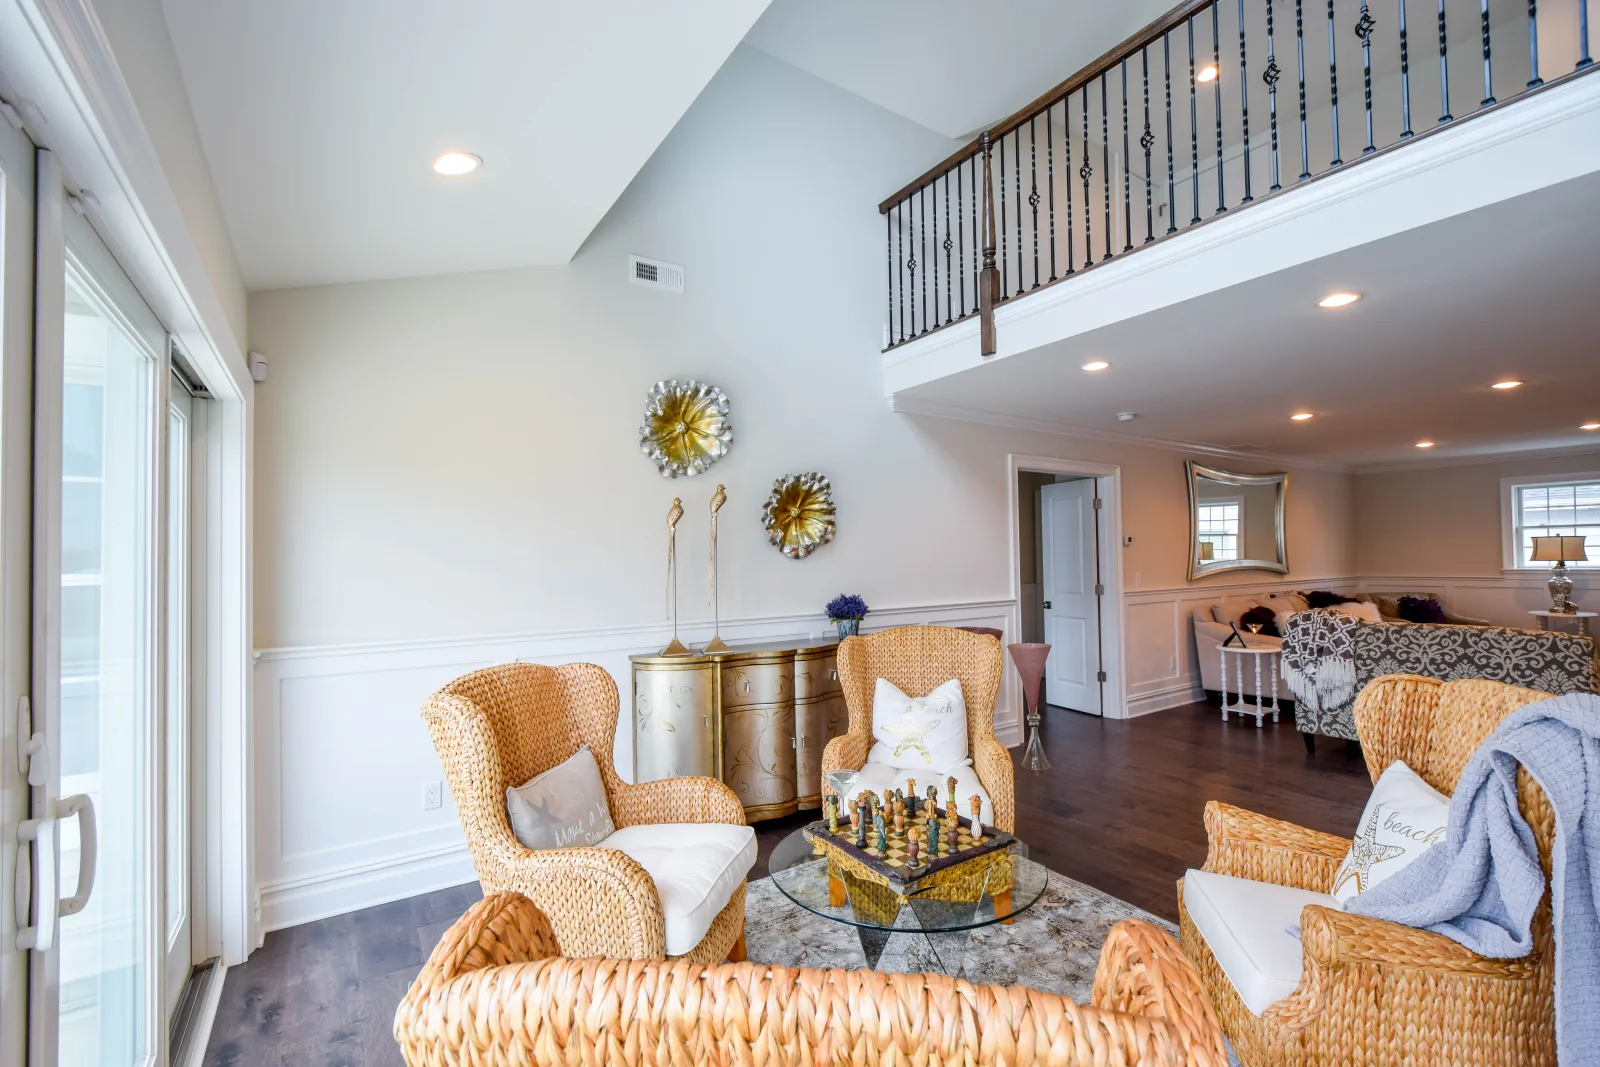
Whole-home renovations that modernize a Ventnor classic with respect, and duplex projects run on one coordinated schedule.
Explore home renovations →Ventnor City
A Ventnor foursquare from the twenties was built by people who knew what they were doing, and it deserves the same. We keep and restore what gives the house its character, the trim, the proportions, the staircase, while rebuilding kitchens, baths and systems completely. The design phase settles exactly where that line falls before a single wall is opened.
Get My Free Estimate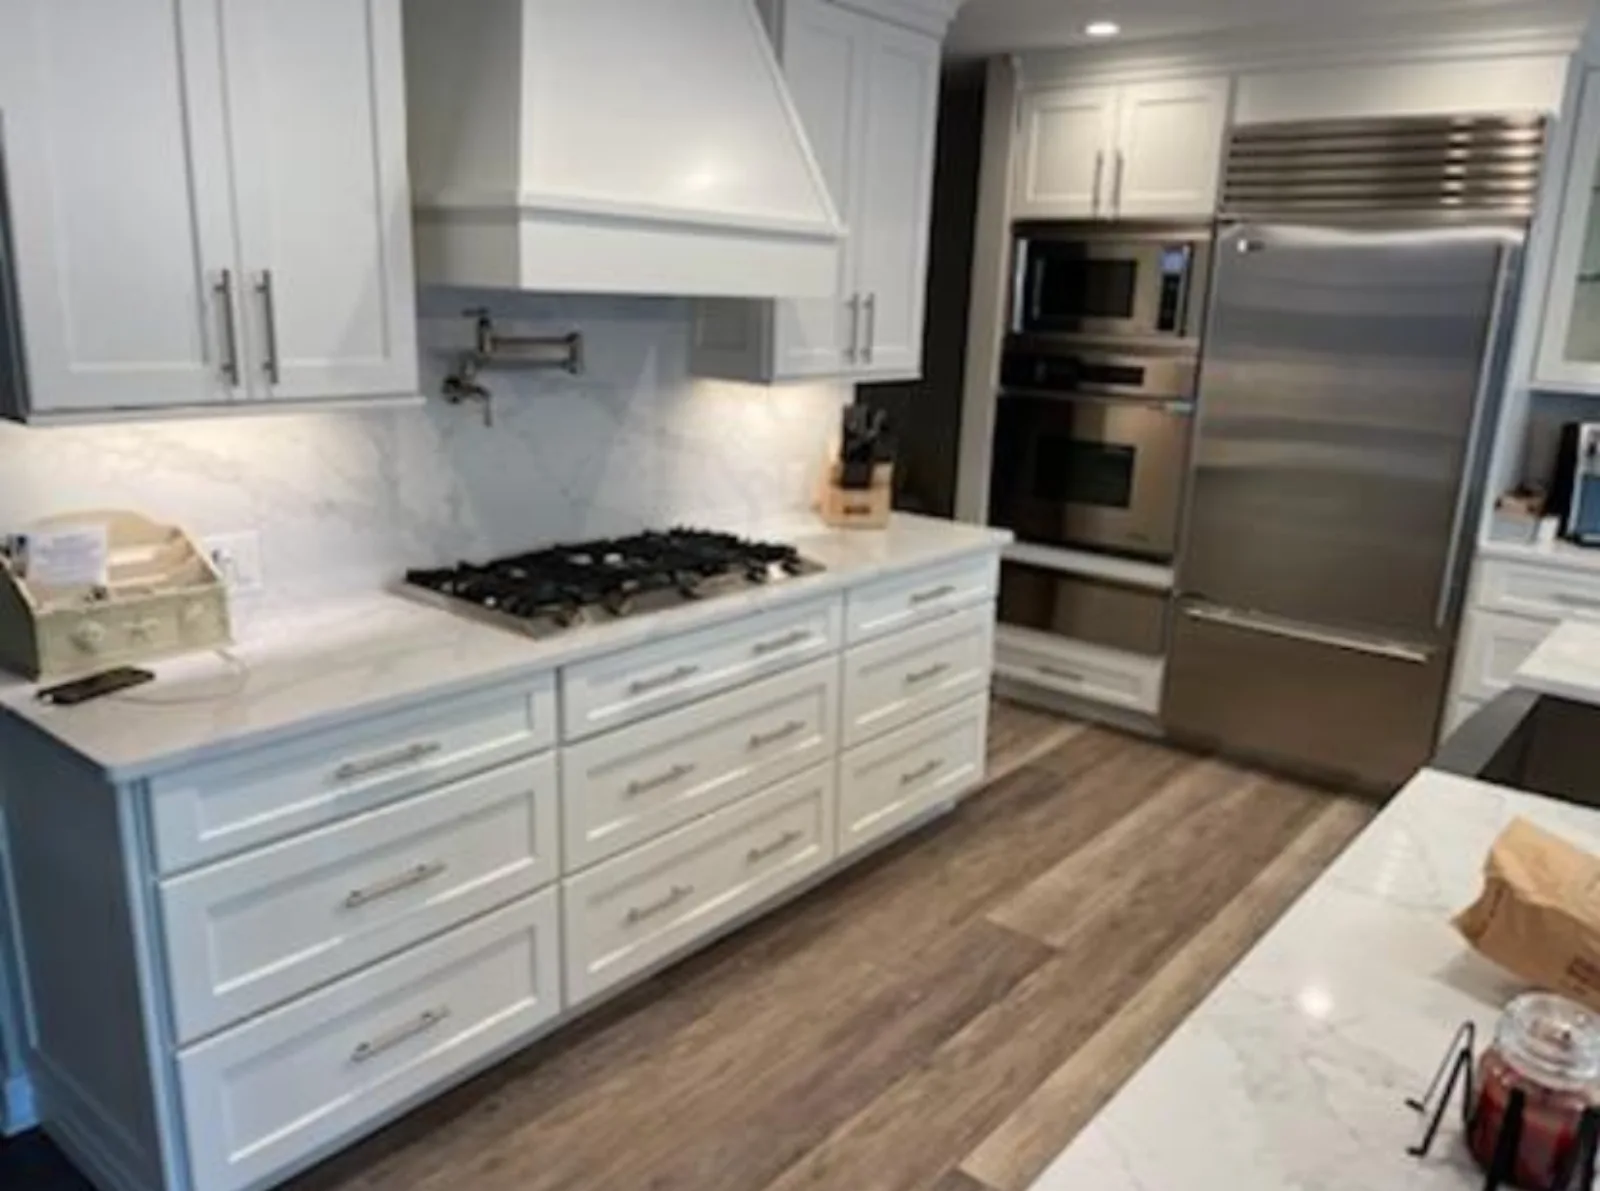
Building in Ventnor City
Ventnor holds some of the most distinctive housing on the island: the grand early-century homes of St. Leonard's Tract, the sturdy foursquares and Dutch colonials on the grid off Ventnor Avenue and Atlantic Avenue, the post-war capes and duplexes of Ventnor Heights across the bridge on the bay side, and the bayfront properties along Dorset Avenue and the lagoons. High ceilings, real woodwork and deep porches are common, and none of it should be lost to a careless renovation.
A Ventnor foursquare from the twenties was built by people who knew what they were doing. We keep and restore what gives the house its character, the trim, the staircase, the proportions, while rebuilding the kitchens, baths and systems completely. In Ventnor Heights and on the bayfront the conversation is different: lower-lying blocks, duplexes, and flood elevation questions that a substantial renovation has to answer.
Permits run through the Ventnor City construction office under the state Uniform Construction Code. The city is mapped as a coastal flood zone, with the Heights and the bayfront lowest, so substantial renovations can trigger elevation requirements and larger exterior scopes can involve state coastal review. We flag any elevation implications during design so the scope and the budget account for them from day one.
Areas we serve
Nearby
Along the island and across the bay we also work in Margate, Atlantic City and Northfield. Ventnor clients reach our showroom on the Black Horse Pike in Pleasantville in a short drive over the bay to the mainland.
Trusted Clientele
Good to know
Yes. Trim profiles, door styles, flooring species and tile choices can all be selected to sit comfortably in an older home, and our designers do exactly that in the showroom. The new kitchen should look like it belongs to the house, not to a catalog.
Yes, both. For a duplex we can renovate one unit or both on a coordinated schedule. For a summer home we plan the work for the off-season so the house is ready when your season starts.
It can be, particularly for substantial renovations on lower-lying blocks. Flood zone rules are a familiar part of island work for us: we flag any elevation implications during design so the scope and budget account for them from day one.
Yes. The Heights is lower-lying than the beach side, so we check the property's flood status and the substantial-improvement math at the start of design. Beyond that it is the same process: kitchens, baths and whole-home work built by our own crews to a fixed quote.
Yes. Exterior work is in-house, and on a character home we design it to belong: window proportions kept, siding and trim chosen to suit the era, so the outside matches the care given to the inside.
Applications go to Ventnor City's construction office, and we prepare and file them. The city is mapped as a coastal flood zone, lowest in the Heights and on the bayfront, so a substantial renovation can trigger elevation requirements. We sort that out in design.
Most Ventnor projects are designed in late summer and built over the off-season, so the house is ready before the next summer. A bath takes a few weeks, a kitchen several weeks to a couple of months, a full renovation months. The written schedule follows design.
Flood status, the age of the structure and the finish level, which is why we post no ranges. A St. Leonard's Tract kitchen and a Heights bath price nothing alike. Your fixed written quote comes after design and selections, and it changes only with your approval.
Yes. At our showroom on the Black Horse Pike in Pleasantville, our in-house designers help you choose cabinetry, tile and stone that suit the woodwork and proportions of an early-century Ventnor house rather than fight them.
Build With Konstructit
Whether you are planning a renovation or envisioning a custom-built masterpiece, our team is here to bring your vision to life. Request your personalized consultation and quote today.