In-Law Suite vs Detached ADU: Which Is Better?
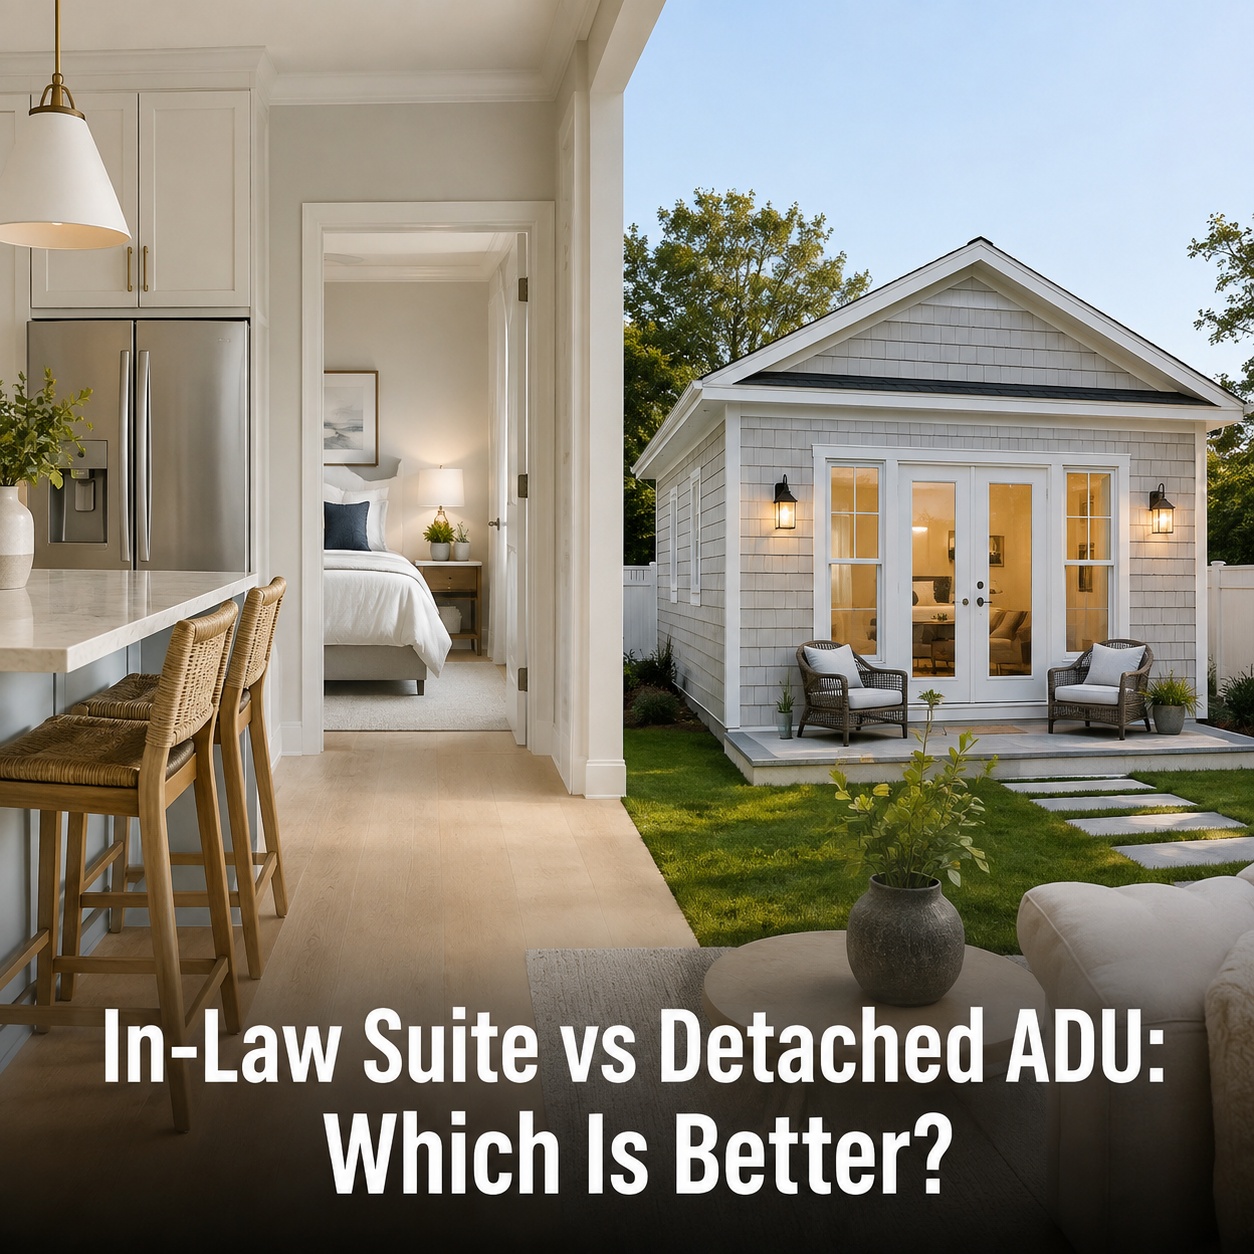
Deciding how to add living space to your property is one of the most significant choices a homeowner can make. Whether you’re planning for aging parents, adult children returning home, or simply want a flexible space that could generate rental income, the structure you choose shapes everything from your daily life to your long-term property value. Two options consistently rise to the top of this conversation: the in-law suite and the detached accessory dwelling unit.
Both solutions solve the same core problem , creating a separate, functional living area on your existing property , but they do it in very different ways. The right choice depends on your lot, your budget, your local zoning laws, and how much privacy everyone involved actually needs. Getting this decision wrong can mean costly renovations down the road, so it pays to understand each option thoroughly before breaking ground.
This guide walks through every meaningful difference between these two approaches. From construction costs and building permits to privacy, rental potential, and resale appeal, you’ll find a clear, honest comparison that helps you make the best decision for your household and your investment.
Defining In-Law Suites and Detached Accessory Dwelling Units
Before comparing the two, it helps to understand exactly what each term means , because these words get used loosely, and local regulations often define them very specifically.
What Is an In-Law Suite? Layout, Location, and Typical Features
An in-law suite is a self-contained living area that is physically attached to or integrated within the main home. It might occupy a finished basement, a converted garage, a ground-floor wing, or even a purpose-built addition. The defining characteristic is that it shares at least one wall , and often utilities , with the primary residence.
Most in-law suites include a private bedroom, a bathroom, and some form of kitchen or kitchenette. A separate entrance is common but not always required by code. Square footage varies widely, from compact studio-style layouts to full multi-room configurations.
This type of space is also called a secondary suite, an attached ADU, or a basement apartment depending on the region. The terminology matters because local regulations may treat each label differently when it comes to permitting and occupancy rules.
What Is a Detached Accessory Dwelling Unit? Structure and Design Basics
A detached ADU is a fully independent structure built on the same lot as the primary home but physically separate from it. It has its own foundation, its own roof, and its own exterior walls. Common forms include backyard cottages, converted detached garages, and purpose-built guest houses.
Because it stands alone, a detached ADU typically offers more complete independence. Utility connections may be shared with the main home or run separately, depending on local requirements and the homeowner’s preference. Foundation requirements and setback requirements from property lines are key factors that influence where and how the structure can be placed.
The detached format generally allows for more design flexibility, since the structure doesn’t need to match the interior layout of an existing home. Architects and builders have more freedom to optimize the floor plan for the occupant’s specific needs.
Key Legal and Zoning Distinctions Between Attached Suites and Detached ADUs
Zoning laws treat these two structures differently in most jurisdictions. An in-law suite attached to the main home often falls under home addition rules, while a detached ADU is typically classified as a separate structure subject to its own set of local regulations.
| Feature | In-Law Suite | Detached ADU |
|---|---|---|
| Physical connection | Attached to main home | Fully separate structure |
| Building permits | Addition or renovation permit | New construction permit |
| Setback requirements | Follows main home rules | Separate setback rules apply |
| HOA restrictions | Often more permissive | May face stricter limits |
| Utility connections | Usually shared | Shared or independent |
| Rental classification | Varies by municipality | Often classified as rental unit |
Building permits are required for both options in virtually every jurisdiction. Homeowners associations add another layer of complexity, particularly for detached structures that alter the visible footprint of the property. Always verify local regulations before committing to either path.
Feature-by-Feature Comparison: Space, Privacy, and Functionality
Once you understand the definitions, the real comparison begins. These two options differ in ways that affect daily life significantly, especially when multiple generations share the same property.
Privacy and Independence: Shared Walls vs Fully Separate Structures
Privacy is often the deciding factor for families choosing between these two options. An in-law suite, by definition, shares structural elements with the main home. Sound travels through shared walls and floors. Comings and goings are more noticeable. The physical closeness can feel supportive or intrusive depending on the family dynamic.
A detached ADU eliminates shared walls entirely. The occupant has genuine independence , their own front door, their own outdoor space, and no acoustic connection to the main household. For aging parents who value autonomy, or adult children who need clear boundaries, this separation can make a meaningful difference in the quality of the living arrangement.
Privacy isn’t just about sound , it’s about psychological comfort. Families who have tried both often report that the detached option reduces friction and preserves relationships more effectively over the long term.
Living Space Configuration: Kitchens, Bathrooms, and Accessibility
Both options can include full kitchens, though in-law suites sometimes feature kitchenettes due to space or code limitations. A full kitchen with a range, refrigerator, and dishwasher makes either space genuinely livable long-term. A kitchenette with only a microwave and mini-fridge works for short stays but creates friction for permanent residents.
Bathroom configuration matters too. A single bathroom works for one occupant but becomes a problem for couples or small families. Detached ADUs, because they’re designed as standalone units, more often include full bathroom setups from the start.
Accessibility is a growing concern for multigenerational households. Single-story in-law suites on the ground floor of the main home often have a natural advantage here, especially for occupants with mobility challenges. Detached ADUs can be designed for full accessibility, but that requires intentional planning and may increase construction costs.
Integration with the Main Home: Entries, Noise, and Shared Utilities
An in-law suite typically shares at least some utilities with the main home , water, gas, electrical panels, or HVAC systems. This integration lowers upfront costs but complicates billing and can create friction when usage patterns differ significantly between households.
A separate entrance is standard for both options, but the experience differs. An in-law suite entrance might open from a shared hallway, a side door, or a basement stairwell. A detached ADU has a completely independent entry point, which reinforces the sense of a separate home rather than an add-on.
Noise management is easier in a detached structure. Shared walls in an in-law suite require thoughtful insulation and construction techniques to minimize sound transfer. This is an often-overlooked cost that adds up quickly during renovation or construction.
Design Flexibility and Customization Options for Each Choice
In-law suites are constrained by the existing structure of the main home. The layout must work within available square footage, existing load-bearing walls, and the home’s current footprint. This limits design flexibility, particularly in older homes with unconventional layouts.
Detached ADUs offer a blank canvas. Builders can optimize the floor plan specifically for the intended occupant, incorporate energy efficiency features from the ground up, and choose materials and finishes without matching an existing interior. If you’re curious about how custom design affects overall building costs, this breakdown of what drives custom home construction pricing per square foot offers useful context for understanding where your budget actually goes.
Cost, Value, and Financial Considerations
Budget is where many homeowners make their final decision. Both options require meaningful investment, and the cost structure differs in important ways.
Initial Construction and Renovation Costs: In-Law Suite vs Detached ADU
An in-law suite created from existing space , a basement conversion or garage conversion , typically sits at the lower end of the cost spectrum. You’re working within an existing structure, which eliminates foundation requirements and exterior framing costs. The trade-off is that existing conditions often reveal surprises: outdated electrical systems, inadequate insulation, or plumbing that needs rerouting.
A detached ADU costs more than an attached suite in most cases because it requires a new foundation, complete exterior construction, and independent utility connections. It’s essentially a small new home built from scratch. For homeowners weighing whether expanding their property footprint makes financial sense, understanding how home addition costs break down per square foot helps frame the investment realistically.
Purpose-built in-law suites added as home additions fall in the middle of the cost range. They require new construction but benefit from shared walls and existing utility infrastructure. The overall cost driver in every scenario is the same: site conditions, local labor markets, material choices, and the complexity of the design.
Ongoing Expenses: Utilities, Maintenance, Insurance, and Taxes

Ongoing costs differ based on how utilities are configured. A shared utility setup for an in-law suite means one bill, which simplifies administration but can create disagreements about fair contribution. Separate meters for a detached ADU cost more to install initially but make billing straightforward for both parties.
Insurance implications vary by insurer and jurisdiction. Adding a rentable unit to your property , attached or detached , typically requires a policy update. Failing to disclose the unit can void coverage. Property taxes may increase after either type of construction, particularly if the improvement adds assessed value to the property.
Maintenance costs for a detached ADU are higher over time because the structure has its own roof, exterior walls, and mechanical systems that age independently of the main home. An in-law suite shares some of these systems, which can reduce long-term maintenance burden.
Impact on Property Value and Resale Appeal
Both options add property value, but the degree depends heavily on the local real estate market. In markets where multigenerational living is common or rental demand is strong, a well-built ADU or in-law suite can significantly boost resale appeal.
Detached ADUs often command a stronger premium because buyers perceive them as more versatile. A detached structure can serve as a rental unit, a guest house, a home office, or a private retreat , uses that appeal to a wide range of buyers. If you’re evaluating whether adding space to your home makes financial sense before selling, this analysis of whether a home addition is worth it instead of moving covers the key financial trade-offs clearly.
In-law suites also add value, particularly in family-oriented neighborhoods. However, some buyers view attached secondary suites as less desirable if the layout feels awkward or the privacy separation is insufficient.
Rental Potential, Income Opportunities, and Regulatory Limits
Rental income potential is a major draw for both options. A detached ADU typically commands higher rent because it offers more privacy and independence , qualities that renters prioritize. An in-law suite can still generate meaningful income, particularly in high-demand rental markets.
Local regulations govern whether either unit can be legally rented. Some municipalities restrict short-term rentals, require owner-occupancy of the main home, or cap the number of unrelated occupants. Homeowners associations may prohibit rentals entirely in certain communities. Always verify these rules before factoring rental income into your financial projections.
Real estate investment value is only realized if the unit is legally permitted and properly documented. Unpermitted units create liability during resale and may require costly remediation before a sale can close.
Best Use Cases: Choosing the Right Option for Your Household
The best choice isn’t universal , it depends on who will use the space and how your property is configured.
Multigenerational Living: Aging Parents, Adult Children, and Caregiving
For aging parents who need proximity to family but value independence, a detached ADU is often the stronger choice. It provides genuine separation while keeping caregivers close. Emergency access is straightforward, and the parent retains a sense of having their own home rather than living in a converted corner of someone else’s.
For adult children returning home temporarily, an in-law suite often makes more practical sense. The lower construction cost, faster build timeline, and shared utility setup align well with a situation that may be transitional rather than permanent. The reduced privacy is more acceptable when the arrangement is expected to evolve.
Caregiving situations require careful thought about accessibility. Ground-floor in-law suites with wide doorways and roll-in showers serve mobility-limited occupants well. Detached ADUs can be built to the same standard but require deliberate design choices from the start.
Home Office, Guest Space, and Flexible Lifestyle Uses
A detached ADU works exceptionally well as a dedicated home office. The physical separation from the main home creates a genuine work-life boundary that an in-law suite rarely achieves. Clients can visit without entering the main residence, and the psychological shift of walking to a separate building helps establish a professional mindset.
Guest accommodations benefit from the same separation. Guests in a detached ADU feel like they have their own space rather than occupying a corner of your home. This dynamic tends to make visits more comfortable for everyone involved.
In-law suites serve flexible lifestyle uses well when the household’s needs shift frequently. Converting a basement suite from a home gym to a guest room to a rental unit is relatively straightforward when the space is already integrated into the main structure.
Neighborhood Context, Lot Size, and Long-Term Planning
Lot size is often the deciding factor when zoning allows both options. Setback requirements for detached ADUs typically require meaningful distance from property lines, which eliminates the option on smaller urban lots. In-law suites work within the existing footprint, making them viable on lots where a detached structure simply won’t fit.
Neighborhood character matters too. A detached ADU changes the visual profile of your property more significantly than an interior suite. In neighborhoods with strict aesthetic standards or active homeowners associations, this can create approval challenges or ongoing friction with neighbors.
Long-term planning should account for how your household’s needs will evolve. A detached ADU built today for a parent may become a rental unit or home office in the future. An in-law suite may be harder to repurpose if the layout is tightly integrated with the main home. Thinking through multiple future scenarios before committing to either option is time well spent.
Conclusion
Neither option is universally superior. An in-law suite offers lower upfront costs, easier integration with the main home, and a practical solution for smaller lots or transitional living arrangements. A detached ADU delivers greater privacy, stronger rental income potential, and more design flexibility, but requires more land, more investment, and more regulatory navigation.
The right answer comes from matching the structure to your specific household, your lot, your budget, and your long-term goals. Get a free written quote for your actual project before making any financial assumptions , the variables on your specific property will determine the real numbers more accurately than any general estimate.
FAQ
Which is better for multigenerational living, an in-law suite or a detached ADU?
It depends on the relationship dynamic and the occupant’s needs. Aging parents who value independence and privacy typically thrive in a detached ADU. Adult children in transitional situations often do well in an in-law suite. Caregiving needs, mobility requirements, and the emotional preferences of everyone involved should all factor into the decision.
Does a detached ADU usually cost more to build than an in-law suite?
Generally, yes. A detached ADU requires a new foundation, complete exterior construction, and independent utility connections, which pushes costs higher than most in-law suite conversions. However, a purpose-built in-law suite added as a new home addition can approach similar cost territory. The specific conditions of your property, your local labor market, and your design choices will determine the actual difference. Request a written quote based on your site before drawing conclusions.
Can either an in-law suite or a detached ADU be legally rented out?
Both can be rented in many jurisdictions, but local regulations vary significantly. Some areas require owner-occupancy of the main home, restrict short-term rentals, or limit the number of unrelated occupants. Homeowners associations may impose additional restrictions. Always verify your local zoning laws and HOA rules before planning rental income into your budget. Unpermitted rental units create serious liability and can complicate property sales.