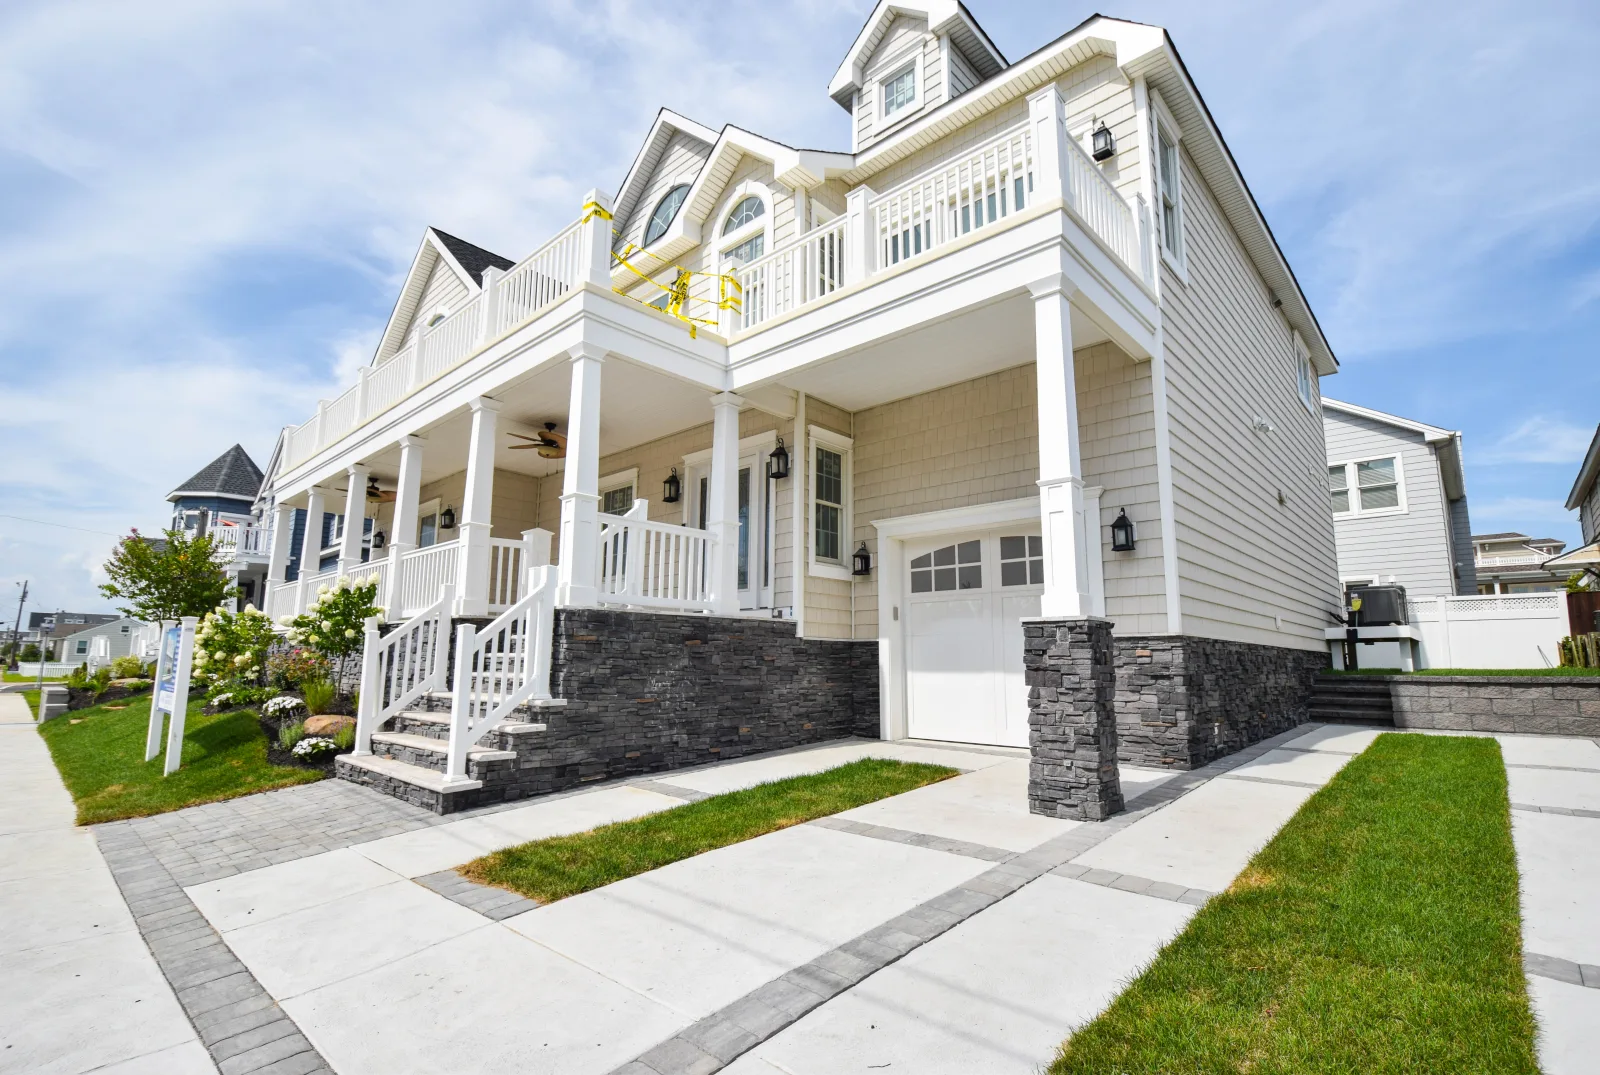
Design/Build
Additions and second-story builds for Northfield ranches that have run out of room, designed and built under one contract.
Explore design/build →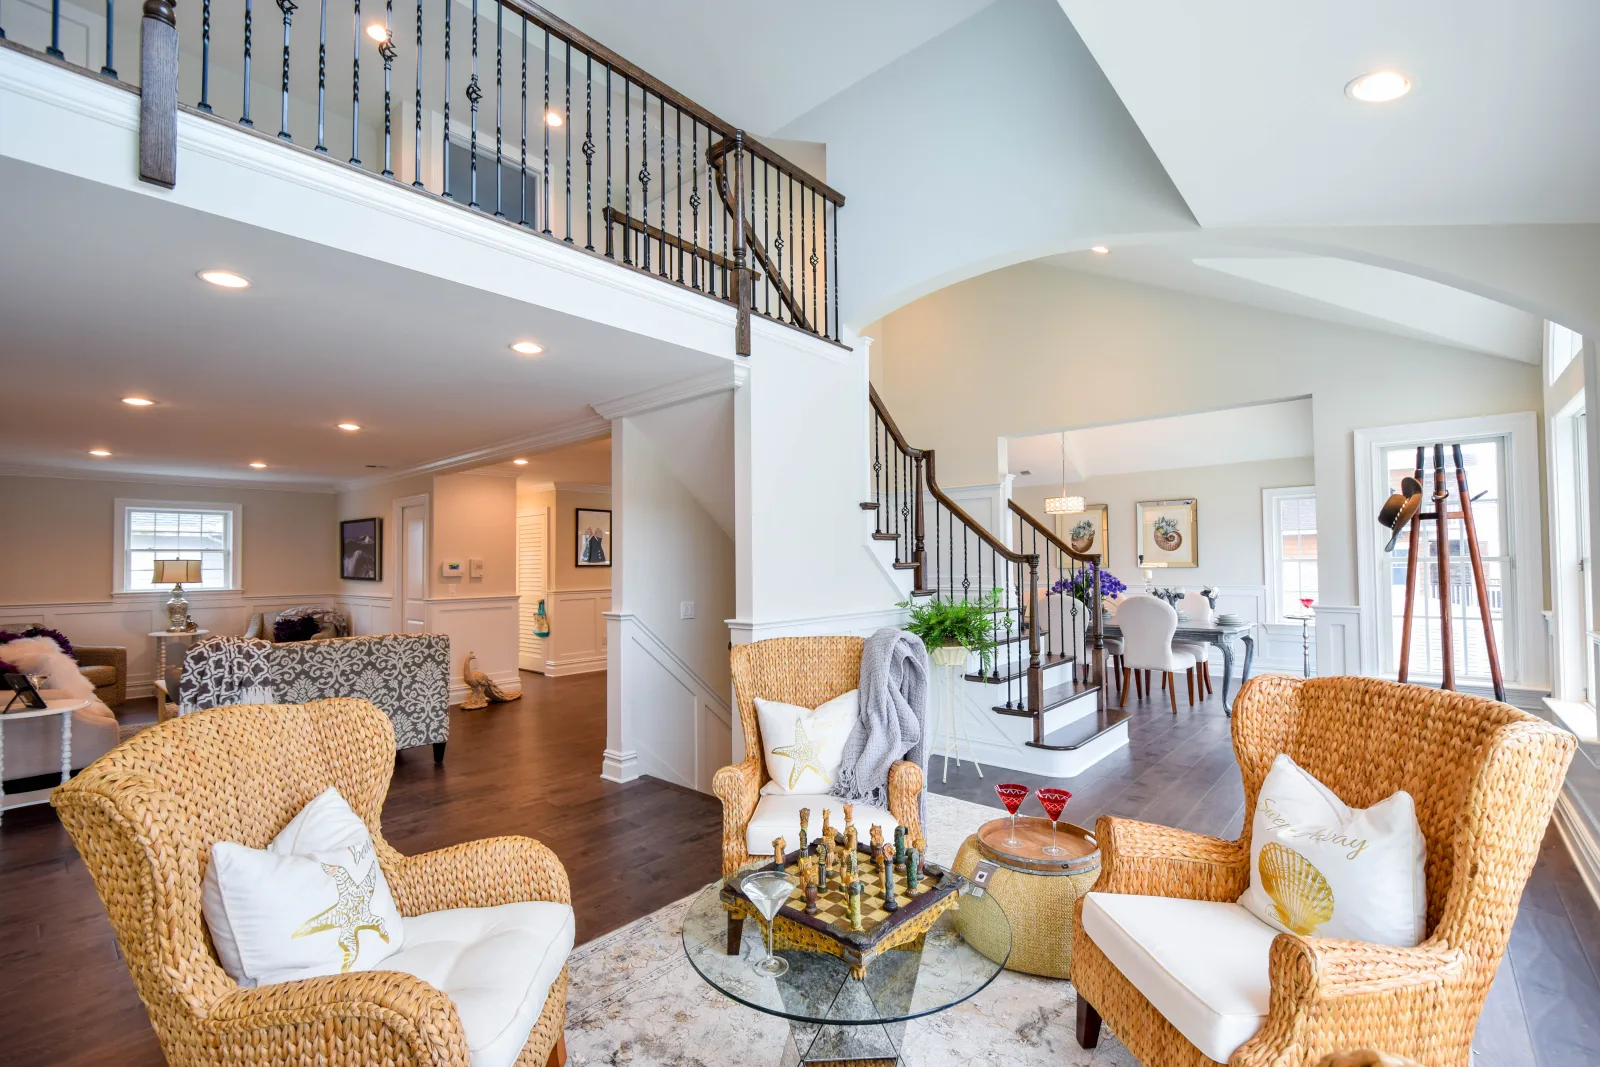
Northfield, NJ Design/Build Specialists
Kitchen, bathroom and whole-home renovations for Northfield families, backed by an in-house design team and showroom minutes away.
Northfield, New Jersey
Northfield is a settled, family-first mainland town where people tend to stay for decades, and the houses show a familiar pattern: solid ranches, capes and split-levels with kitchens and baths that are a generation behind the rest of the house. Around Birch Grove Park and along Tilton Road, most of our Northfield projects are exactly that update.
Because we design and build under one roof, a Northfield remodel moves quickly. You meet our designers, walk our showroom on the Black Horse Pike a few minutes away, settle the layout and materials, and the same team manages construction to a fixed written quote.
Our Services
Northfield ranches, capes and split-levels from the fifties through the eighties usually have the space already; it is walled into small rooms. Our designers lay out the new plan and our own crews build it.
Additions and second-story builds for Northfield ranches that have run out of room, designed and built under one contract.
Explore design/build →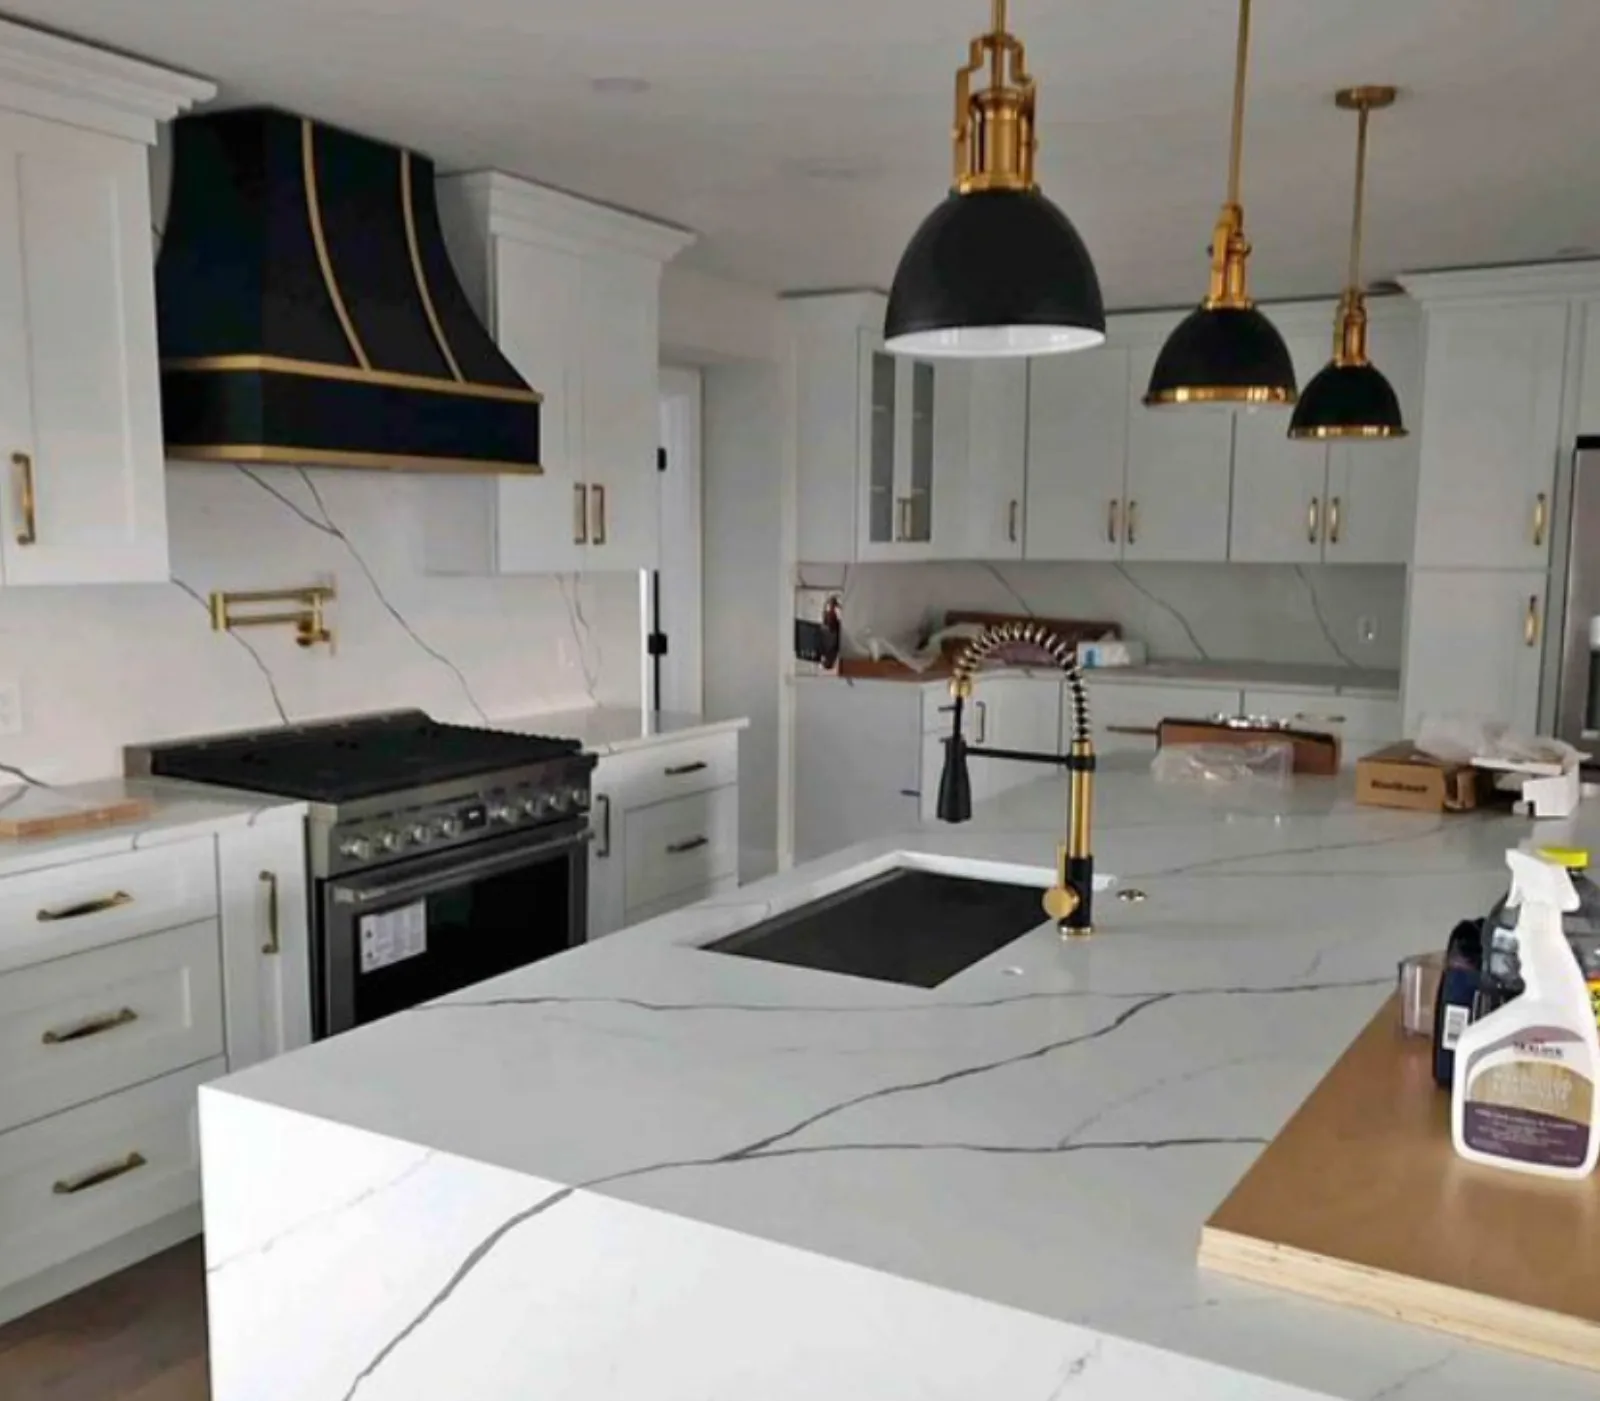
The classic Northfield project: the kitchen wall opened to the living space and the room rebuilt with cabinetry that actually stores things.
Explore kitchen remodeling →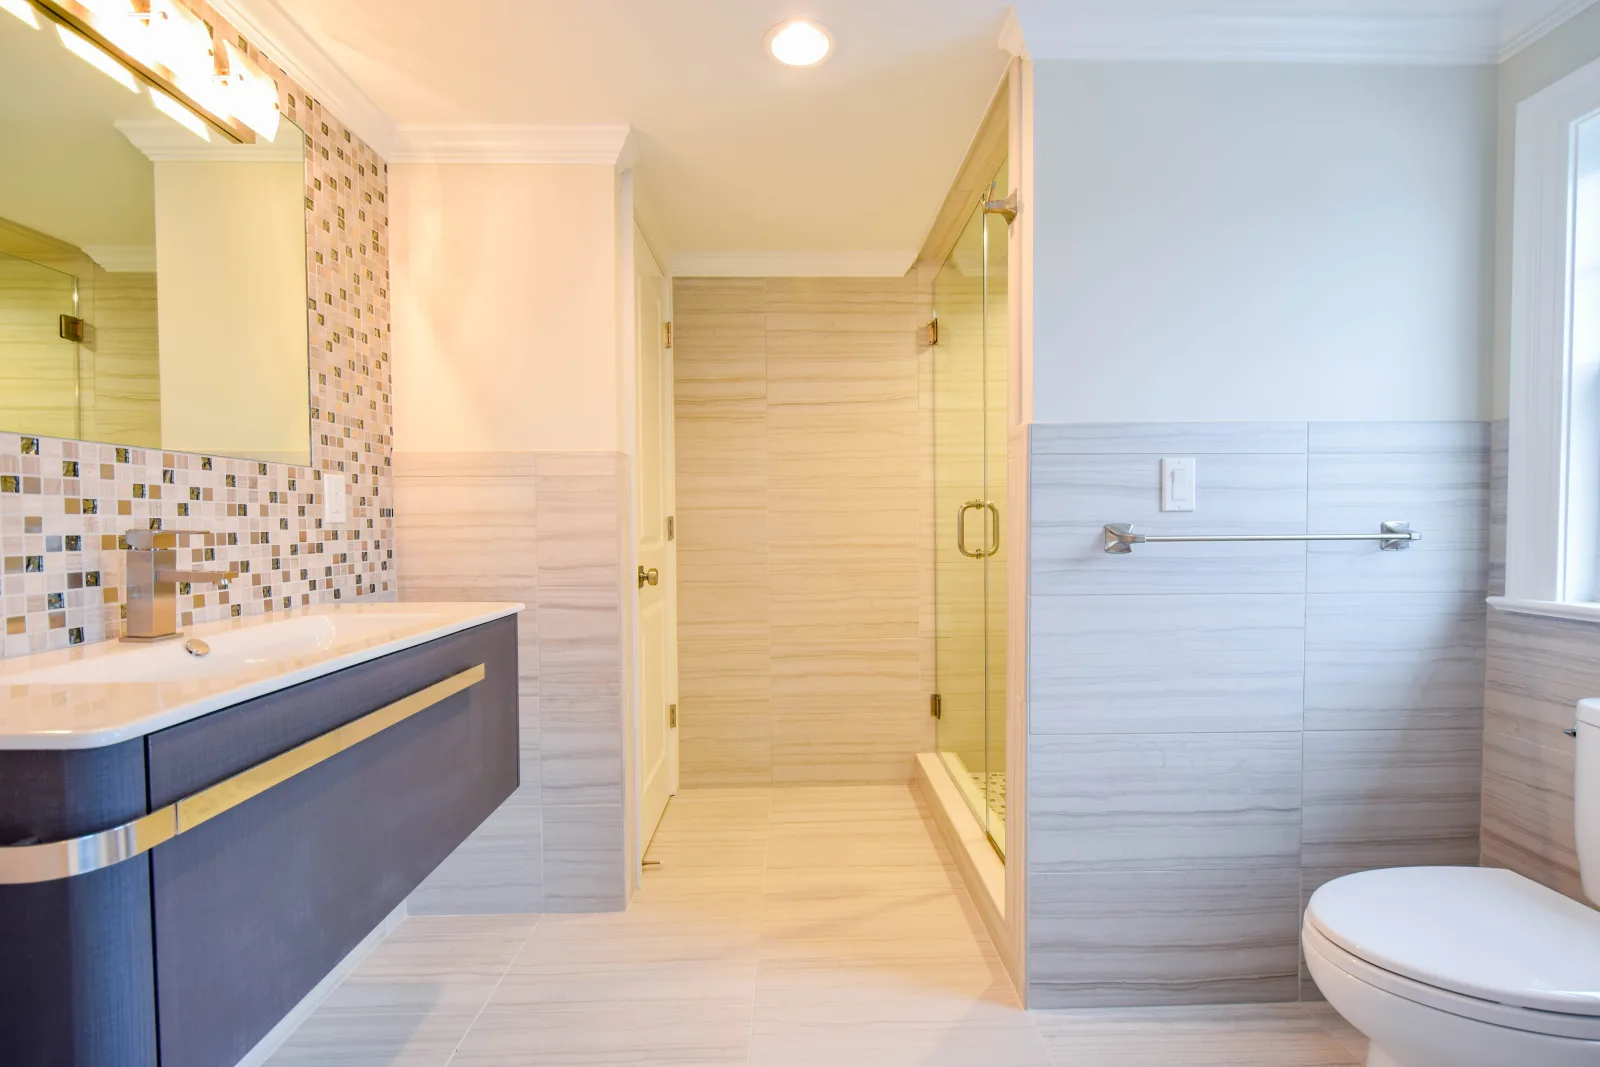
Original hall baths and primary baths in Northfield capes and splits, rebuilt with showroom tile and vanities in a few weeks.
Explore bathroom remodeling →
Whole-home renovations for families who plan to stay in Northfield for decades and want the house to match.
Explore home renovations →Northfield
In a Northfield ranch or split-level, the biggest change per dollar is usually opening the kitchen to the living space and rebuilding it with real storage. That is structural work plus cabinetry plus finishes, three trades that usually mean three contractors. Here it is one team, one schedule and one point of responsibility, from the beam calculation to the last cabinet pull.
Get My Free EstimateBuilding in Northfield
Northfield is a compact mainland city of ranches, capes, split-levels and colonials built mostly between the fifties and the eighties, on the grid between Tilton Road and Shore Road and around Birch Grove Park. The houses are solid and the neighborhoods are settled; what dates them is almost always the kitchen, the baths and the closed floor plan.
Because the square footage is usually already there, a Northfield project is more often a rearrangement than an expansion. Opening the kitchen to the dining and living rooms, converting a garage bay, finishing a basement or pushing a modest addition off the back gets the modern plan without a second story. When a growing family does need more room, the lots along Mill Road and the park side leave space for it.
Permits run through the Northfield construction office at City Hall under the state Uniform Construction Code, with zoning sign-off for additions. Northfield sits on the mainland above the coastal flood zones, so projects here move without the elevation questions that shape island work, and we file and manage the paperwork as part of the job.
Areas we serve
Nearby
Northfield runs straight into Linwood, Egg Harbor Township and Pleasantville, and plenty of our clients there live in houses of the same vintage. The showroom is just over the Northfield line in Pleasantville, on the Black Horse Pike.
Trusted Clientele
Good to know
Usually, yes. Most ranches here have the square footage; it is just walled into small rooms. Removing or opening interior walls, converting a garage bay or finishing a basement usually gets the space you want without the cost of new foundation work. We show you both paths in the design phase.
Bathrooms on their own are a big part of our Northfield work. A hall bath or primary bath is a few weeks of construction once design and materials are settled, and the vanities, tile and fixtures are all in our showroom.
Start with a free consultation. Bring photos and rough measurements, or we will come measure. Our designers lay out the new kitchen, you pick cabinetry and countertops in the showroom, and you get a fixed quote before any work begins.
Yes. Many Northfield homes have full basements that were never finished. We handle egress, moisture and ceiling height in the design phase, then deliver a finished family room, office or suite with the same flooring and cabinetry options as the rest of the house.
Yes. Siding, roofing, windows, doors and exterior painting are in-house services, so an inside-and-out refresh of a Northfield home runs as one project with one schedule.
Structural work like a wall removal needs a permit, and in Northfield that goes through the construction office at City Hall. We draw the beam work, file the application and handle it to approval, and additions get the city's zoning sign-off as part of the same package.
It depends on the scope you choose. A hall bath is a few weeks of construction, an opened-up kitchen several weeks to a couple of months, and an addition or whole-house update runs longer. Because the studio is minutes from Northfield, check-ins are easy, and the written schedule arrives after design.
Not off a chart. Every Northfield job is priced from its real scope and finishes, so we do not post ranges. What you do get, once the design and selections are locked, is a fixed written quote that holds unless the scope changes, with every change cleared by you first.
Very close. Our design studio and showroom sit on the Black Horse Pike in Pleasantville, just past the Northfield line. Bring photos of your ranch or split, and our in-house designers will walk you through cabinets, counters, tile and fixtures in one visit.
Build With Konstructit
Whether you are planning a renovation or envisioning a custom-built masterpiece, our team is here to bring your vision to life. Request your personalized consultation and quote today.