Cost to Add a Second Story to a House: What to Know

Adding a second story to your home is one of the most significant construction projects a homeowner can undertake. It transforms your living space dramatically, doubles your usable floor area without consuming more land, and can substantially increase your home’s market value. But it also comes with a level of complexity and cost that surprises many people who haven’t gone through the process before.
The home addition cost for a second story is rarely straightforward. Unlike a simple room addition or a bathroom remodel, building upward requires structural analysis, foundation evaluation, temporary displacement, and coordination across multiple trades. Every decision you make , from the size of the new floor to the quality of your interior finishes , has a direct impact on your final budget.
This guide walks you through every major cost factor involved in a second story addition, from planning and permits to framing, roofing, and the hidden expenses most homeowners don’t anticipate. If you’re seriously considering this project, understanding where the money goes is the first step toward making a smart, informed decision.
Key Cost Factors When Adding a Second Story
Structural requirements and foundation upgrades
Before a single wall goes up, a structural engineer must assess whether your existing foundation and framing can support the additional load. This is non-negotiable. Many older homes were not built to carry a second floor, which means foundation reinforcement or wall upgrades may be required before construction even begins.
Foundation work is often the most unpredictable cost in the entire project. If your slab or footings need reinforcement, that expense can push your budget significantly higher than initial estimates. Getting a thorough structural assessment early protects you from costly surprises mid-project.
| Cost Factor | Budget Impact | Notes |
|---|---|---|
| Foundation assessment | Low to moderate | Required before any work begins |
| Foundation reinforcement | Moderate to high | Depends on existing condition |
| Structural engineering fees | Low to moderate | Essential for load calculations |
| Temporary structural supports | Low | Needed during roof removal |
Size, layout, and scope of the new second story
The square footage of your addition is the single biggest driver of construction cost. A partial second story over one section of the home costs considerably less than a full second story that mirrors the entire footprint below. Layout complexity also matters , open floor plans are simpler and cheaper to frame than designs with multiple rooms, hallways, and angled walls.
Every additional bedroom, bathroom, or specialty space adds to both material and labor costs. A second story with two bedrooms and a bathroom is a very different project than one with four bedrooms, two bathrooms, a laundry room, and a home office.
Material choices, finishes, and quality levels
Material selection affects your budget at every stage of the project. Framing lumber, roofing materials, insulation, drywall, windows and doors, flooring, and interior finishes all come in entry-level, mid-range, and premium tiers. Choosing premium hardwood floors and custom cabinetry will cost roughly double what standard builder-grade materials would.
The good news is that you can mix tiers strategically. Investing in quality structural materials while choosing mid-range finishes is a smart approach that keeps the home safe and durable without inflating the budget unnecessarily.
Labor costs, contractor fees, and regional price variations
Labor costs vary significantly depending on where you live. Urban markets with high demand for skilled tradespeople , carpenters, electricians, plumbers, HVAC technicians , carry higher labor rates than rural areas. A general contractor’s overhead and profit margin also factor into the total, typically representing a meaningful portion of the overall project budget.
Regional material costs add another layer of variation. Lumber prices, permit fees, and subcontractor availability all shift depending on your location. Getting multiple quotes from local contractors is the most reliable way to understand what labor will actually cost in your market.
Planning, Permits, and Professional Services
Architectural design, engineering, and load calculations
A second story addition requires professional architectural drawings and structural engineering before any permits can be issued. An architect translates your vision into buildable plans, while a structural engineer ensures those plans are safe and code-compliant. These are separate fees, and both are essential.
Load calculations determine how much weight the new floor will add to the existing structure and whether any reinforcement is needed. Skipping or cutting corners on this step creates serious safety and legal risks. Understanding how construction costs break down per square foot can help you contextualize what professional services represent within the overall budget.
Building permits, inspections, and zoning approvals
Building permits are mandatory for any second story addition. Your local building department will review architectural and engineering plans before issuing approval. Permit fees vary by municipality and are typically calculated based on the project’s estimated construction value or square footage.
Zoning approvals may also be required, particularly if your addition affects setbacks, height limits, or lot coverage ratios. Some neighborhoods have additional restrictions through homeowner associations or historic preservation rules. Factor in time for these approvals , delays at this stage push back your entire project timeline.
Choosing between design-build firms and separate contractors
Homeowners typically choose between hiring a design-build firm that handles everything under one roof or assembling a team of separate professionals , an architect, a structural engineer, and a general contractor. Each approach has trade-offs in terms of cost, communication, and accountability.
Design-build firms often streamline coordination and reduce the risk of miscommunication between design and construction phases. Hiring separately can offer more control and sometimes lower fees, but it places more management responsibility on you as the homeowner. Neither approach is universally cheaper , the right choice depends on your project’s complexity and your comfort managing multiple vendors.
Timeline considerations and impact on total project cost
A full second story addition typically takes several months from permit approval to final inspection. Longer project timelines mean higher labor costs, extended temporary housing expenses if you need to vacate, and greater exposure to material price fluctuations.
Delays caused by permit backlogs, weather, or supply chain issues can add weeks or months to your project timeline. Building a realistic schedule with buffer time built in helps you plan your finances and living arrangements more accurately.
Breaking Down the Total Project Budget
Demolition, temporary supports, and site preparation
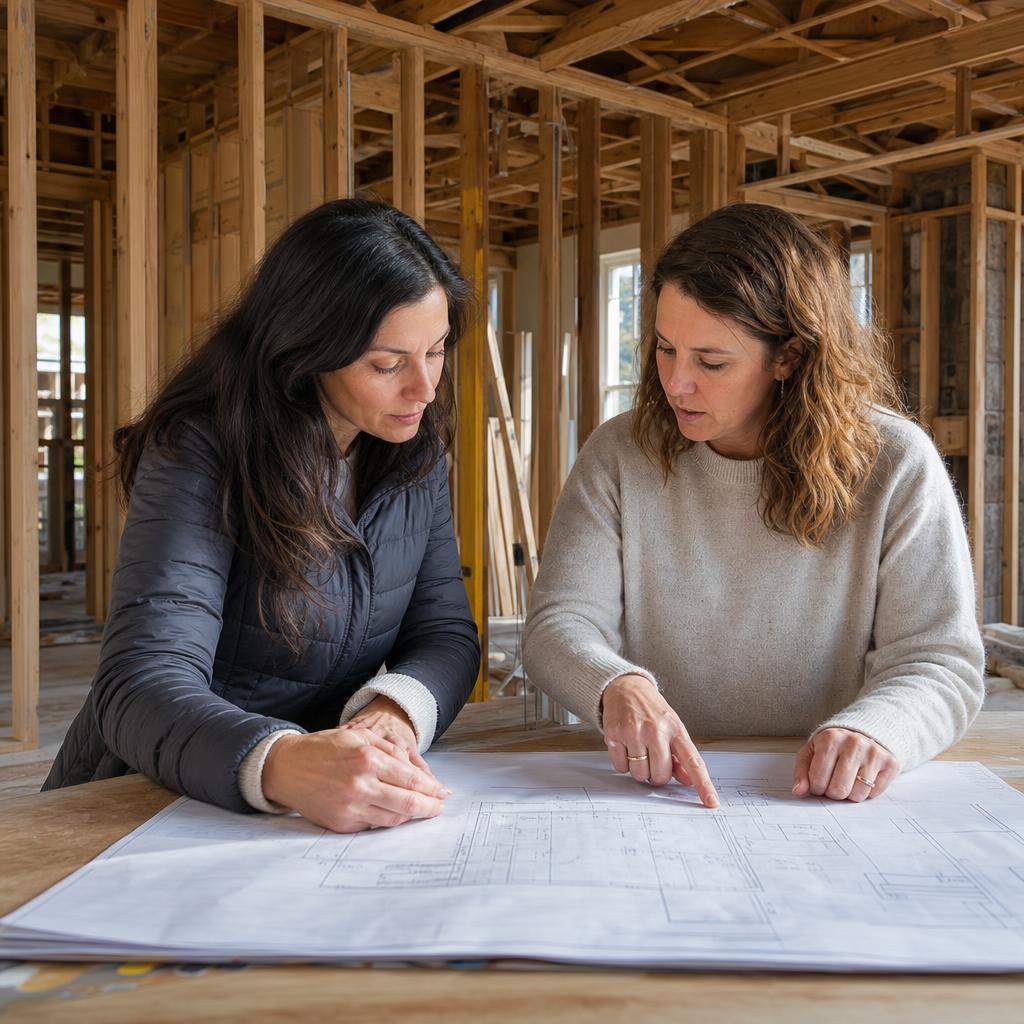
Adding a second story means removing your existing roof. That demolition work requires careful planning to protect the structure below and manage debris removal. Temporary weatherproofing is critical , your home’s interior must be protected from the elements during the transition period.
Temporary structural supports are installed to stabilize walls while the roof is removed and new framing begins. These are short-term but necessary costs that don’t add visible value to the finished home yet are essential for safe construction.
Framing, roofing, and exterior integration with the existing house
Framing is the skeleton of your new second story. It defines room layouts, supports the roof, and carries all the loads calculated by your structural engineer. Quality framing is not an area to cut costs , it affects everything that comes after it.
Roofing must be completely rebuilt to accommodate the new height and footprint. The new roof needs to integrate seamlessly with the existing exterior, which sometimes requires adjustments to siding, trim, and exterior cladding to maintain a cohesive appearance. Windows and doors on the new level also contribute meaningfully to both the budget and the finished look.
Plumbing, electrical, and HVAC extensions or upgrades
Running plumbing to a second story requires extending supply and drain lines vertically through the structure. If you’re adding bathrooms or a laundry room upstairs, plumbing costs increase substantially. Electrical wiring must be extended to serve new outlets, lighting, and any dedicated circuits for appliances or HVAC equipment.
Your existing HVAC system may not have the capacity to condition the additional square footage. Extending ductwork, adding a second zone, or installing a separate mini-split system are all common solutions , each with different cost implications. Insulation throughout the new floor is also required by building codes and plays a major role in long-term energy efficiency.
Interior finishes, stairs, and code-compliant safety features
Interior finishing covers drywall, paint, flooring, trim, doors, and all the visible elements that make a space livable. This phase is where homeowners have the most control over cost , material choices here can swing the budget significantly in either direction.
A staircase connecting the first and second floors is a major line item on its own. Code-compliant railings, proper rise-and-run dimensions, and landing requirements all affect both design and cost. A well-designed staircase also takes up valuable square footage on both floors, which is worth considering during the layout planning phase.
Hidden and contingency costs to expect
Every experienced contractor will tell you to budget a contingency reserve for unexpected discoveries. Opening walls and removing roofs frequently reveals issues that weren’t visible during initial assessments , rot, outdated wiring, undersized beams, or inadequate insulation.
- Unexpected structural deficiencies discovered mid-project
- Permit revision fees if plans require changes
- Temporary housing or storage costs during construction
- Utility reconnection fees and service upgrades
- Landscaping repairs after construction equipment access
A contingency of ten to fifteen percent of your total budget is a reasonable buffer for most second story projects.
Financial Strategies and Cost-Saving Approaches
Financing options: home equity, construction loans, and refinancing
Most homeowners finance a second story addition through home equity loans, home equity lines of credit, construction loans, or cash-out refinancing. Each option has different interest rates, repayment structures, and qualification requirements. A construction loan is specifically designed for projects like this, releasing funds in stages as work progresses.
Home equity financing works well if you have significant equity built up and want a straightforward borrowing structure. Consulting with a financial advisor or mortgage professional before committing to a financing strategy helps ensure you choose the option that fits your long-term financial picture.
Phasing the project vs. full build at once
Some homeowners consider phasing a second story addition , completing the structural shell first and finishing interior spaces over time. This approach can spread costs across a longer period but often ends up costing more overall due to repeated mobilization fees, permit renewals, and inefficiencies in scheduling trades.
Building the full project at once is almost always more cost-efficient. Contractors can sequence work logically, materials can be ordered in bulk, and the project reaches completion faster, reducing your temporary housing costs.
Smart ways to reduce costs without sacrificing safety
There are legitimate ways to reduce your home addition cost without compromising structural integrity or building codes. Choosing a simpler roofline, reducing the number of bathrooms, selecting mid-range finishes, and keeping the layout straightforward all help control spending.
- Opt for a simple gable roof rather than complex hip or shed designs
- Minimize plumbing by stacking bathrooms above existing wet walls
- Choose standard window sizes rather than custom dimensions
- Use builder-grade interior doors and hardware throughout
Avoid cutting costs on structural elements, waterproofing, or electrical systems , these are areas where shortcuts create expensive problems later.
When a second story addition is more cost-effective than moving
For many homeowners, the real question isn’t just what a second story costs , it’s whether building up makes more financial sense than buying a larger home. When you factor in real estate agent commissions, moving costs, stamp duty, and the premium price of larger homes in desirable neighborhoods, staying and building often wins. If you’re weighing this decision carefully, reading about whether a home addition is worth it instead of moving can help clarify the financial comparison.
The return on investment for a well-executed second story addition is generally strong, particularly in markets where land is scarce and larger homes command significant premiums. Adding livable square footage in the right neighborhood typically increases home value meaningfully.
Conclusion
A second story addition is a major investment that requires careful planning, professional expertise, and a realistic budget. The construction cost is driven by structural requirements, square footage, material choices, labor rates, and the complexity of integrating new systems into your existing home. Understanding each of these factors before you commit helps you avoid surprises and make decisions that align with your goals.
The best next step is getting a detailed, written quote from an experienced contractor who has assessed your specific property. Published numbers are almost always wrong for your particular home , a proper on-site evaluation is the only way to get an accurate picture of what your project will actually cost.
FAQ
What is a typical price range to add a second story to a house?
The cost varies widely based on square footage, structural requirements, material choices, and your location. Rather than relying on general ranges, the most accurate estimate comes from a contractor who has reviewed your existing home, your plans, and your local permit and labor market conditions. Request a detailed written quote that breaks down each phase of the project.
Is it cheaper to build up with a second story or build out with an addition?
Building out is generally less structurally complex because it doesn’t require removing the roof or reinforcing the existing structure. However, building out requires available land, may affect your yard, and can trigger different zoning requirements. For homes on smaller lots, building up is often the only practical option. You can also explore whether renovating versus rebuilding entirely makes more sense for your situation before committing to either path.
How can I estimate the cost of a second story addition for my specific home?
Start by having a structural engineer assess your foundation and existing framing. Then work with an architect to develop preliminary plans that reflect your desired layout and square footage. With those documents in hand, get quotes from at least three licensed general contractors in your area. This process gives you real numbers based on your actual home rather than industry averages that may not apply to your project.