Cost to Build a Custom Home Per Square Foot Explained
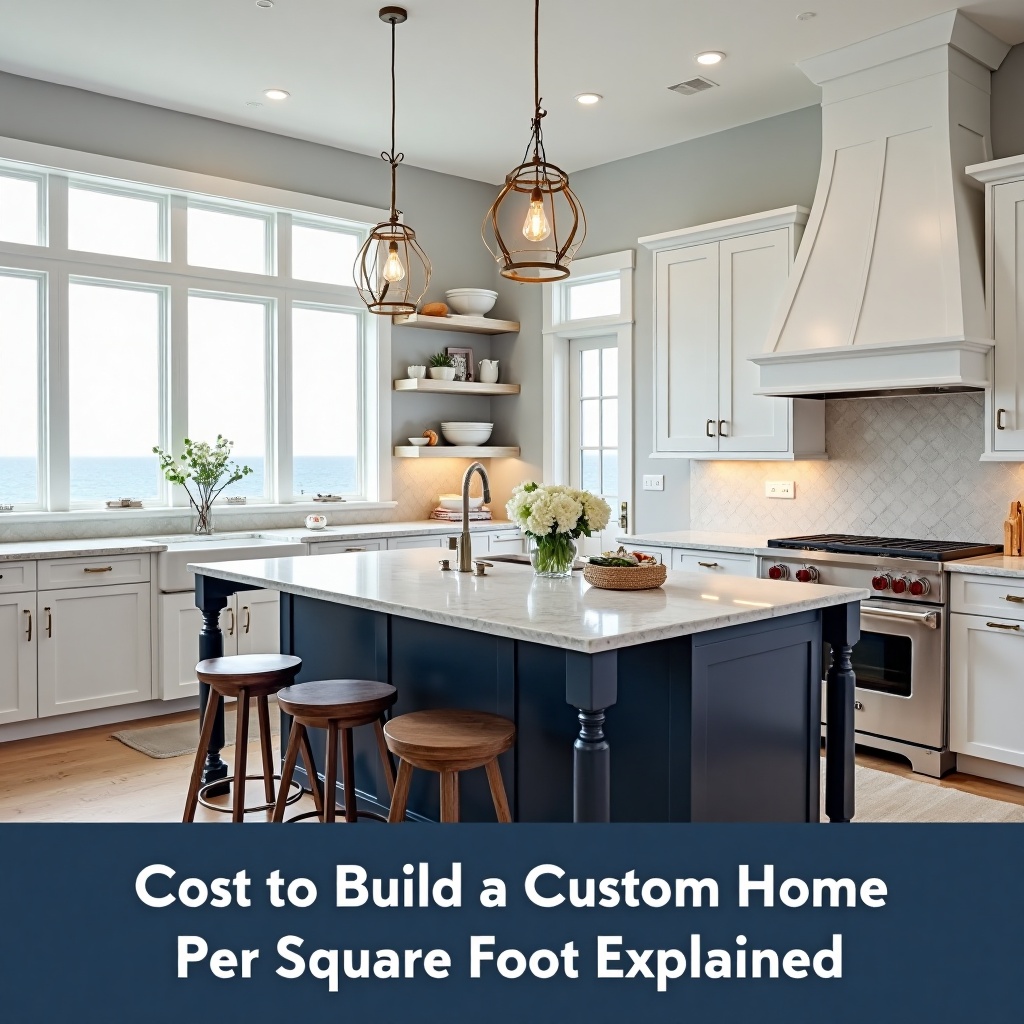
Building a custom home is one of the most significant financial decisions most people will ever make. Unlike buying an existing house, a custom build gives you complete control over layout, materials, finishes, and features, but that freedom comes with a complex pricing structure that confuses many first-time builders. Understanding how construction costs break down on a per-square-foot basis helps you plan smarter, compare builder quotes more accurately, and avoid the budget surprises that derail so many projects.
The per-square-foot figure is the most common way custom home builders and general contractors communicate pricing. It sounds simple, but that single number carries a lot of hidden complexity. Two homes with identical square footage can have dramatically different final costs depending on design choices, home location, site conditions, and the quality of materials selected. Knowing what drives that number, and what it does and does not include, puts you in a much stronger position before you ever break ground.
This guide walks through every major factor that shapes custom home construction costs, explains how to build a realistic budget from scratch, and shares practical strategies for keeping spending under control without compromising the quality of your finished home. Whether you are in early planning or already comparing builder proposals, this breakdown will help you make more confident decisions.
What Drives Custom Home Cost Per Square Foot
How Size, Design Complexity, and Layout Affect Pricing
Counterintuitively, larger homes often cost less per square foot than smaller ones. Fixed costs like foundation work, roofing, plumbing rough-in, and electrical work get spread across more square footage in a bigger build, which lowers the per-foot average. A compact custom home concentrates those fixed expenses into fewer square feet, pushing the per-foot number higher.
Design complexity has an equally powerful effect. A simple rectangular home floor plan with a straightforward roofline costs significantly less to frame and finish than a design with multiple rooflines, bump-outs, curved walls, or multi-story configurations. Every architectural design decision that adds visual interest also adds labor hours and material waste.
Layout choices matter too. Open floor plans with fewer interior walls are generally less expensive to build than compartmentalized layouts with many rooms, closets, and transitions. Vaulted ceilings, coffered ceilings, and custom millwork all add cost per square foot in ways that are easy to underestimate during the design phase.
| Design Factor | Cost Impact | Notes |
|---|---|---|
| Simple rectangular plan | Lower | Efficient framing, less waste |
| Complex roofline | Higher | More labor, more material cuts |
| Multi-story layout | Moderate increase | Stairs, structural load considerations |
| Vaulted ceilings | Higher | More framing, HVAC complexity |
| Open floor plan | Lower to moderate | Fewer walls, simpler finishes |
Materials, Finishes, and Fixture Choices
Building materials represent one of the largest variables in any custom home budget. Framing lumber, roofing systems, insulation, windows and doors, and exterior cladding all come in a wide range of quality tiers. Choosing premium materials in any one category can meaningfully shift the overall per-square-foot cost upward.
Interior finishes are where budgets most often expand beyond original projections. Kitchen and bathrooms are the highest-cost rooms per square foot in almost every custom build. Cabinetry, countertops, tile work, plumbing fixtures, and appliances in these spaces can cost several times more at the premium tier compared to entry-level selections.
- Flooring type and coverage area significantly affect material budgets
- Window and door quality affects both cost and long-term energy performance
- Roofing material choice ranges from basic asphalt to premium slate or metal
- Insulation upgrades improve comfort but add upfront construction costs
- Lighting fixtures and electrical work finishes vary widely by specification
Labor, Location, Permits, and Site Conditions
Labor costs are heavily influenced by home location. Building in a high-cost metro area means paying more for every trade, framers, plumbers, electricians, HVAC technicians, and finish carpenters all charge rates that reflect local market conditions. Rural builds may have lower labor rates but can face higher costs for material delivery and subcontractor travel.
Permits and fees are non-negotiable expenses that vary significantly by municipality. Building code compliance requirements also differ by region, and some areas mandate specific structural, energy efficiency, or fire resistance standards that add cost. Your general contractor should be able to outline expected permit costs for your specific location before construction begins.
Site conditions are often overlooked in early budgeting. A flat, easily accessible lot with good soil conditions costs far less to prepare than a sloped site requiring significant grading, retaining walls, or engineered foundation solutions. Land cost itself is separate from construction costs but must be factored into total project budget planning.
Typical Cost Ranges and What They Include
Entry-Level, Mid-Range, and High-End Builds
Custom home construction generally falls into three broad tiers. Entry-level custom builds use standard-grade materials, simpler floor plans, and builder-grade fixtures throughout. These homes are still custom in the sense that the buyer chooses the layout and finishes, but selections are made from a more limited, cost-conscious menu.
Mid-range custom builds represent the most common category. They feature upgraded materials, more architectural detail, better kitchen and bathroom specifications, and a higher level of craftsmanship throughout. The per-square-foot cost is noticeably higher than entry-level, reflecting those quality improvements.
High-end and luxury custom builds operate in a different category entirely. Premium materials, bespoke architectural design, high-performance HVAC systems, smart home technology, and fully custom cabinetry and millwork push costs to a level that can be roughly double or more compared to a comparable-sized entry-level build. Every upgrade compounds the others.
What Is Usually Included in the Per-Square-Foot Number
When a custom home builder quotes a per-square-foot construction cost, that number typically covers the core structure and systems of the home. Understanding what is included helps you compare quotes accurately across different builders.
- Foundation work including excavation and concrete
- Framing for walls, floors, and roof structure
- Roofing materials and installation
- Rough plumbing, electrical work, and HVAC system installation
- Insulation and drywall throughout
- Interior finishes at the agreed specification level
- Windows and doors as specified in the plan
- Builder’s overhead and profit margin
Common Exclusions That Can Raise the Final Budget
The per-square-foot number almost never tells the complete story. Several significant cost categories are routinely excluded from base construction quotes, and failing to account for them leads to budget shortfalls late in the project.
Land cost is the most obvious exclusion. Architectural design fees, engineering reports, and survey costs are also typically separate. Landscaping, driveway installation, exterior grading beyond basic site prep, and utility connection fees are frequently excluded as well. Always ask your custom home builder for a written list of what is and is not included in their quoted figure.
How to Estimate Your Own Build Budget
Using Square Footage as a Starting Point
Square footage gives you a useful starting framework, but it should be treated as a rough anchor rather than a precise figure. Start by identifying the tier of build quality you want, entry-level, mid-range, or premium, and use that to establish a realistic cost-per-foot range for your area and specifications.
From there, multiply your target square footage by the appropriate per-foot estimate for your tier and location. This gives you a baseline construction budget. Add land cost, design fees, permits and fees, and utility connections separately to arrive at a more complete total project figure.
Adding Contingency for Overages and Changes
Every experienced builder and financial advisor recommends building a contingency budget into any custom home project. Unexpected site conditions, material price shifts, design changes mid-construction, and unforeseen building code compliance requirements all create cost overruns that the base budget cannot absorb.
A contingency budget of ten to fifteen percent of total construction cost is a widely accepted standard. Some complex or high-end projects warrant an even larger buffer. Treating contingency as a real budget line, not a theoretical safety net, is one of the most important habits a first-time custom home builder can develop.
- Set contingency aside before construction begins, not after problems arise
- Track change orders carefully throughout the project timeline
- Avoid spending contingency funds on upgrades unless the core budget is on track
Comparing Builder Quotes and Cost Breakdowns
Never compare custom home builder quotes based on the per-square-foot number alone. Two quotes at the same per-foot figure can represent very different scopes of work depending on what each builder includes, excludes, and specifies in their contract.
Request itemized cost breakdowns from every builder you consider. Look at how each quote handles foundation type, framing specifications, roofing grade, HVAC system quality, and interior finish allowances. Allowances, the budgeted amounts for items like kitchen and bathrooms, are particularly important to scrutinize, as low allowances often signal that upgrades will be needed and charged separately.
Ways to Control Costs Without Sacrificing Quality
Choosing Efficient Floor Plans and Standardized Dimensions
One of the most effective cost-control strategies available to custom home buyers is choosing a floor plan designed with construction efficiency in mind. Homes built on simple rectangular footprints with standard ceiling heights and conventional roof pitches cost less to frame, insulate, and finish than architecturally complex alternatives.
Standardized dimensions also reduce material waste. Lumber, drywall, and flooring products are manufactured in standard sizes. Designing rooms and hallways to align with those dimensions means less cutting, less waste, and lower labor hours. Your architectural design team can help identify where efficiency gains are possible without compromising the look and feel of the finished home.
Prioritizing High-Impact Features and Value Engineering
Not every upgrade delivers equal value. Some features, like a well-designed kitchen, quality windows and doors, and a reliable HVAC system, have a significant impact on daily livability and long-term home value. Others are purely aesthetic and may not justify their cost relative to alternatives.
Value engineering is the process of reviewing every specification in your build to identify where you can achieve a similar result at lower cost. This might mean choosing a different exterior cladding material that looks similar but costs less, or selecting a mid-range plumbing fixture line instead of a premium one in secondary bathrooms while keeping the primary bathroom at a higher specification.
- Invest in structural and mechanical quality that is hard to upgrade later
- Save on cosmetic finishes that can be upgraded after move-in
- Avoid over-specifying rooms that will see limited daily use
- Review kitchen and bathrooms carefully, they carry the highest cost per square foot
Avoiding Budget Drains During Design and Construction
Design changes made after construction begins are one of the most reliable ways to blow a custom home budget. Every change order carries a premium because it requires rework, reordering materials, and rescheduling trades. The project timeline extends, and carrying costs on financing increase as a result.
Locking in your design decisions before breaking ground is the single most effective way to protect your budget. Spend more time and effort in the design phase reviewing every detail of your home floor plan, finish selections, and fixture specifications. Changes made on paper cost a fraction of what they cost once framing is underway.
Planning Your Custom Home Budget With Confidence
Building a custom home involves dozens of interconnected decisions, and the per-square-foot cost is simply the starting point for understanding what your project will actually require. Design complexity, material quality, labor markets, site conditions, and the scope of what your builder includes in their quote all shape the final number in ways that a single figure cannot capture.
The most successful custom home projects are built on thorough planning, honest budgeting, and a clear understanding of where money goes and why. Work with a qualified custom home builder who provides transparent, itemized cost breakdowns, and always request a free written quote based on your specific plans and location before committing to any budget figure.
Custom Home Cost Questions Homeowners Ask
What is the average cost to build a custom home per square foot?
Construction costs vary significantly based on location, design complexity, material selections, and labor market conditions. Rather than relying on a published average, request itemized quotes from local custom home builders who can assess your specific floor plan, site conditions, and finish specifications. A written quote based on your actual project will always be more accurate than any general figure.
Why does the cost per square foot vary so much?
The per-square-foot number reflects dozens of variables including foundation type, framing complexity, roofing system, HVAC system quality, interior finishes, kitchen and bathrooms specifications, and local labor costs. A home built with premium materials in a high-cost metro area can cost roughly double or more per square foot compared to an entry-level build in a lower-cost region. Home location alone can shift costs dramatically even between neighboring markets.
How can I get a more accurate estimate for my custom home?
Start with a defined home floor plan and a clear sense of your finish tier preferences. Share those details with multiple local general contractors and custom home builders to collect itemized quotes. Ask each builder to specify what is included and excluded, and pay close attention to allowance figures for kitchen and bathrooms, flooring, and fixtures. Adding a contingency budget of ten to fifteen percent to your baseline construction cost will help protect against overruns throughout the project timeline.