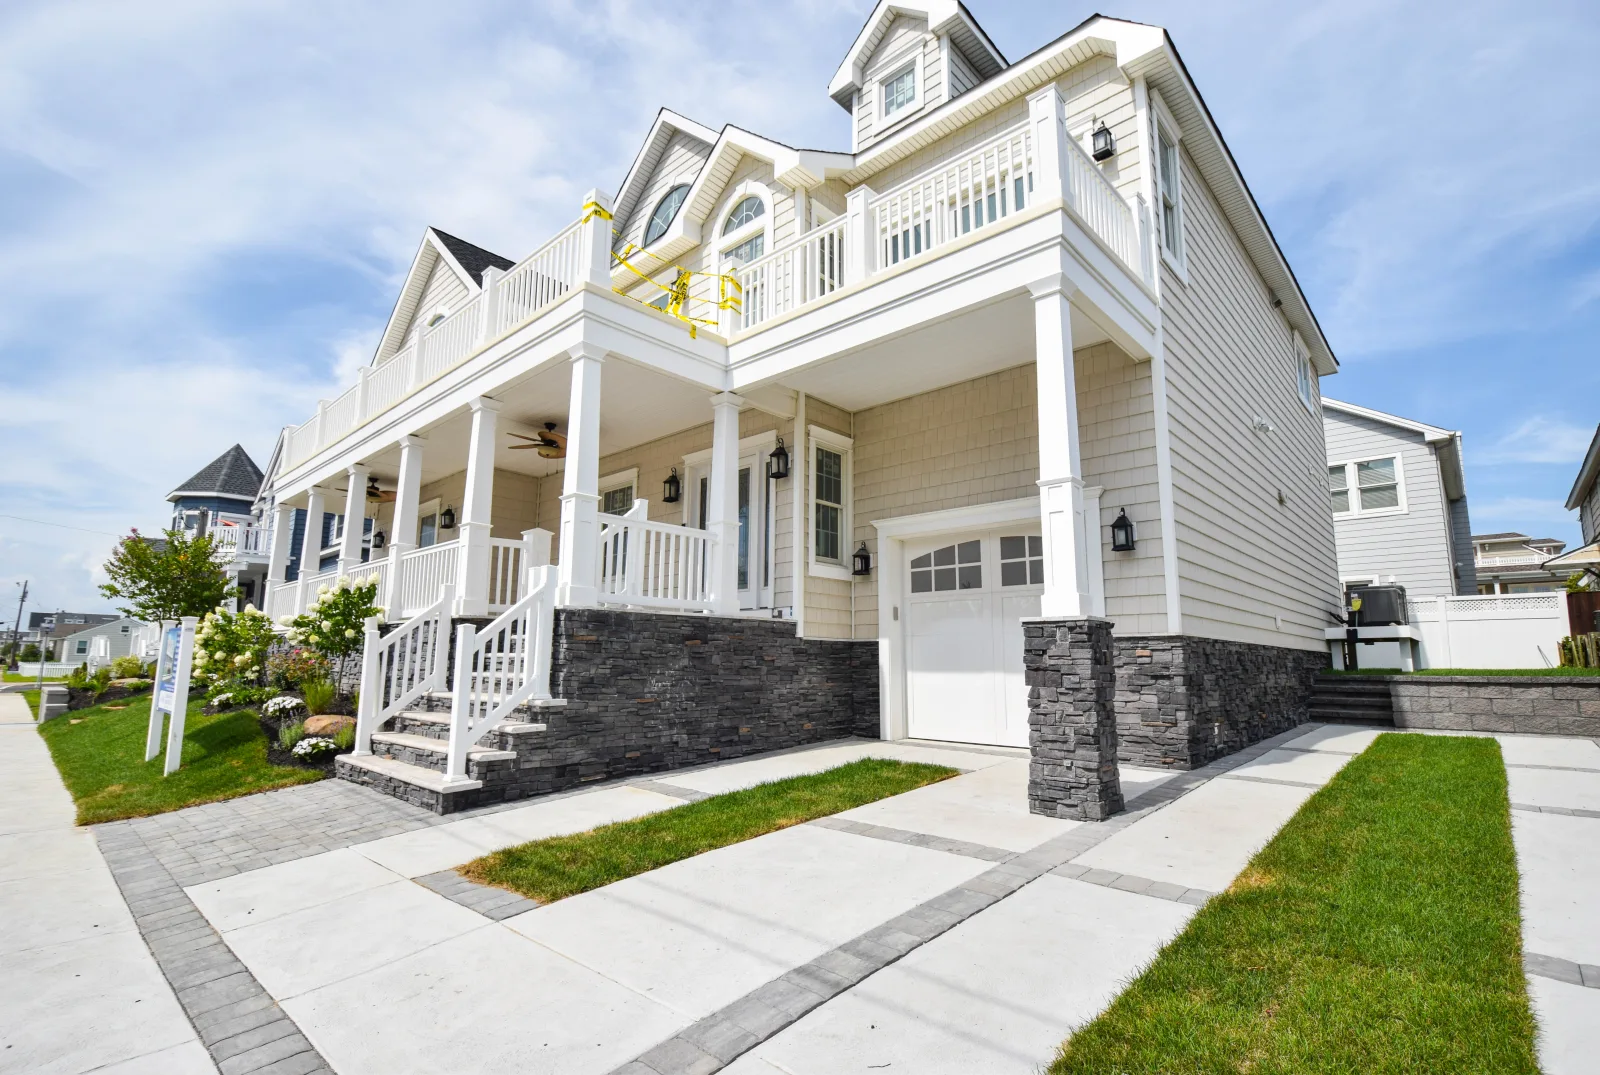
Design/Build
New homes and farmhouse-scale additions on Hammonton acreage, designed for the property and built to a 10 year structural warranty.
Explore design/build →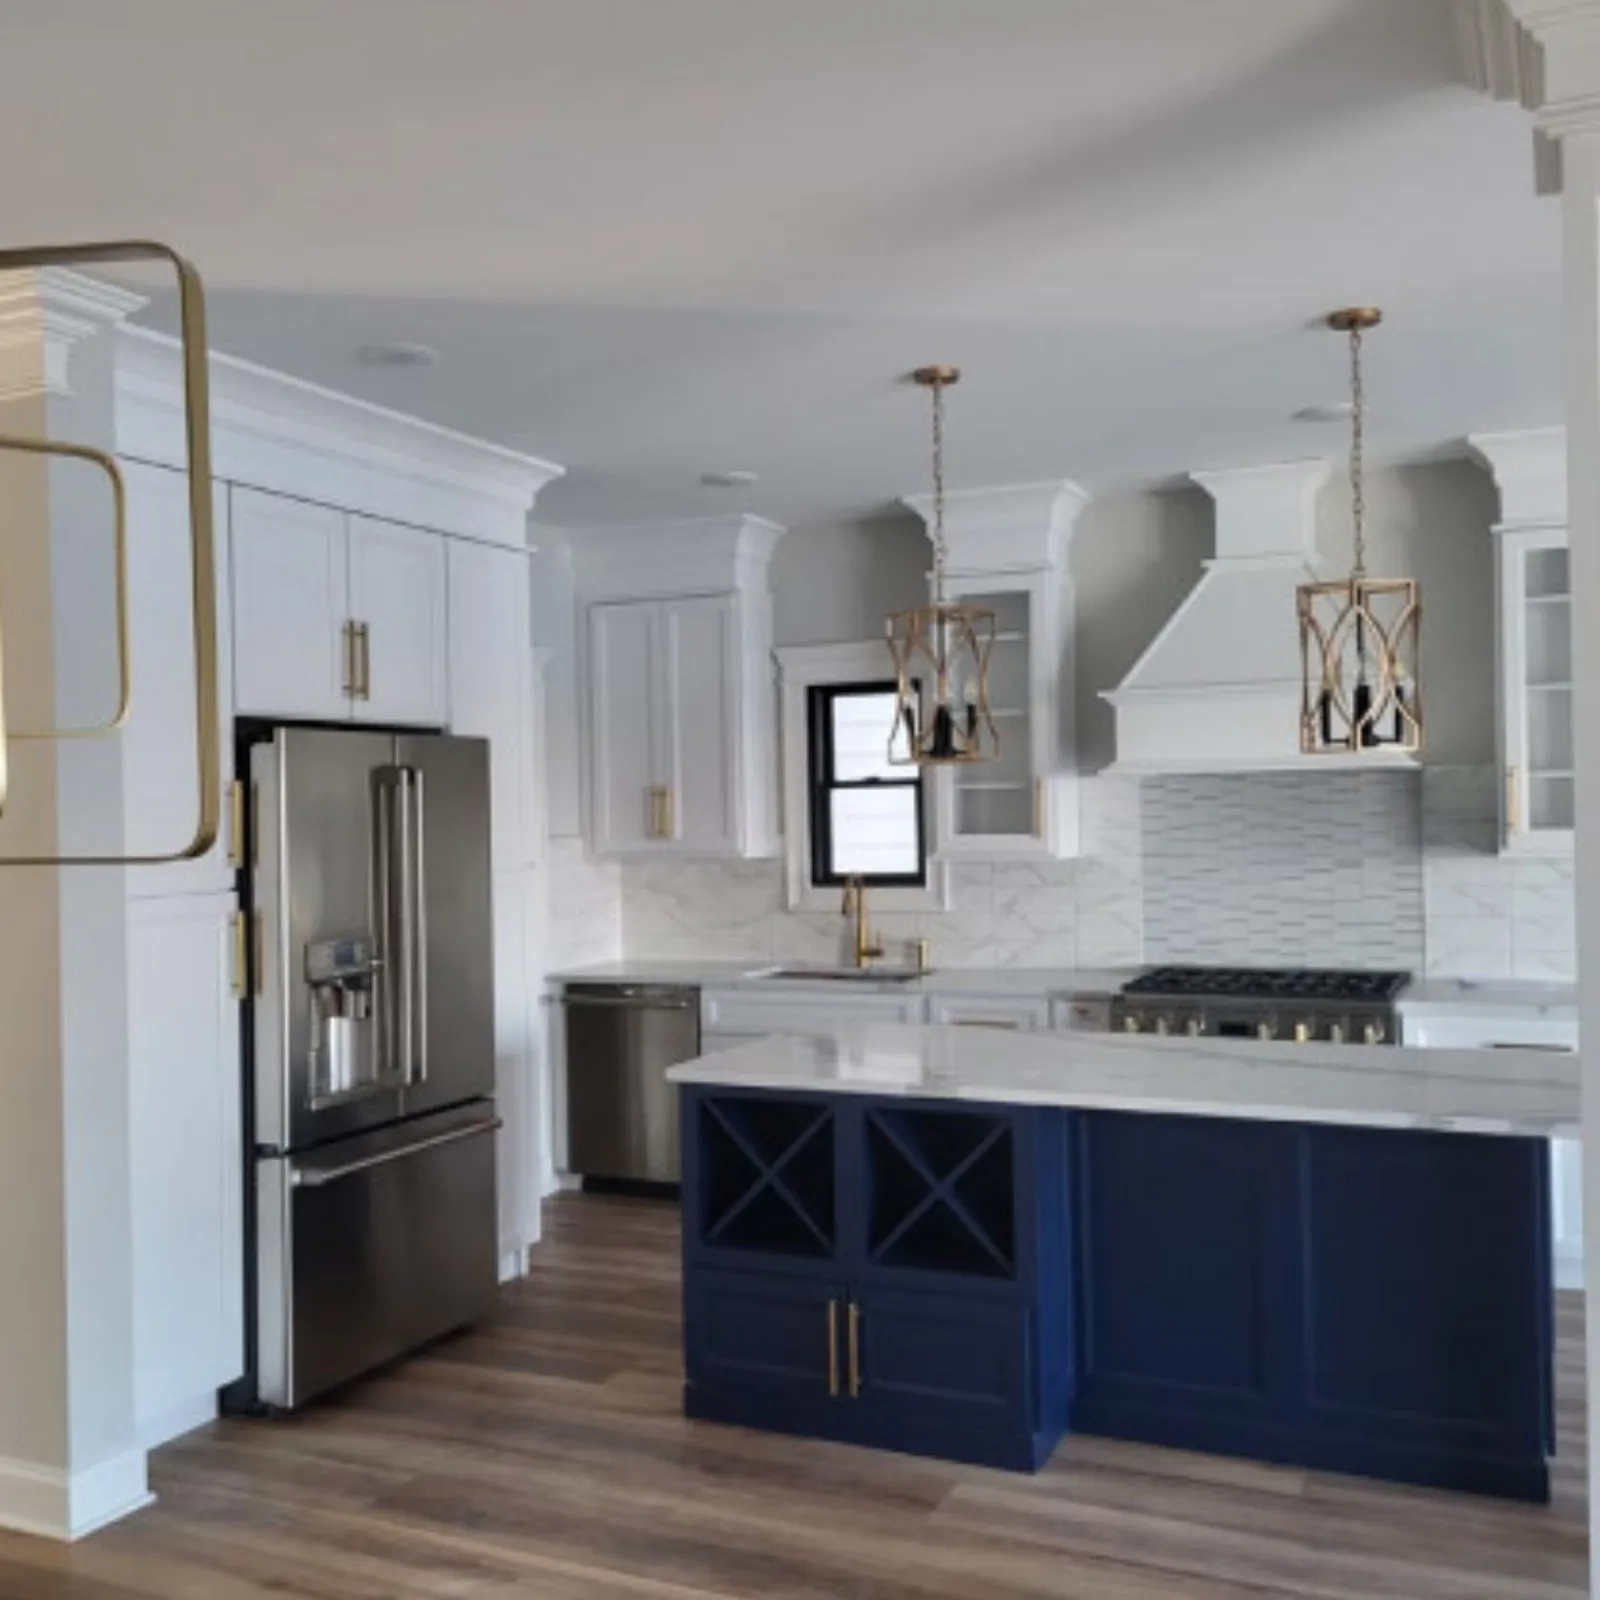
Hammonton, NJ Design/Build Specialists
Design/build renovations for Hammonton, where pride of ownership runs deep and the houses are worth the investment.
Hammonton, New Jersey
Hammonton may be known as the Blueberry Capital of the World, but its homeowners are known for pride of ownership. The town's housing runs from stately older homes near the downtown core to farmhouse properties and newer construction at the edges, and people here maintain and improve rather than move away.
That makes Hammonton a renovation town after our own heart. We bring award-level design and skilled craftsmanship to kitchen rebuilds, bath renovations and whole-home projects, with every material selected in our showroom and every job run by our own team to a fixed quote.
Our Services
Hammonton homeowners improve rather than move, from stately older homes near Bellevue Avenue to farm properties and newer construction at the edges of town. We bring in-house design and our own crews to all of it.
New homes and farmhouse-scale additions on Hammonton acreage, designed for the property and built to a 10 year structural warranty.
Explore design/build →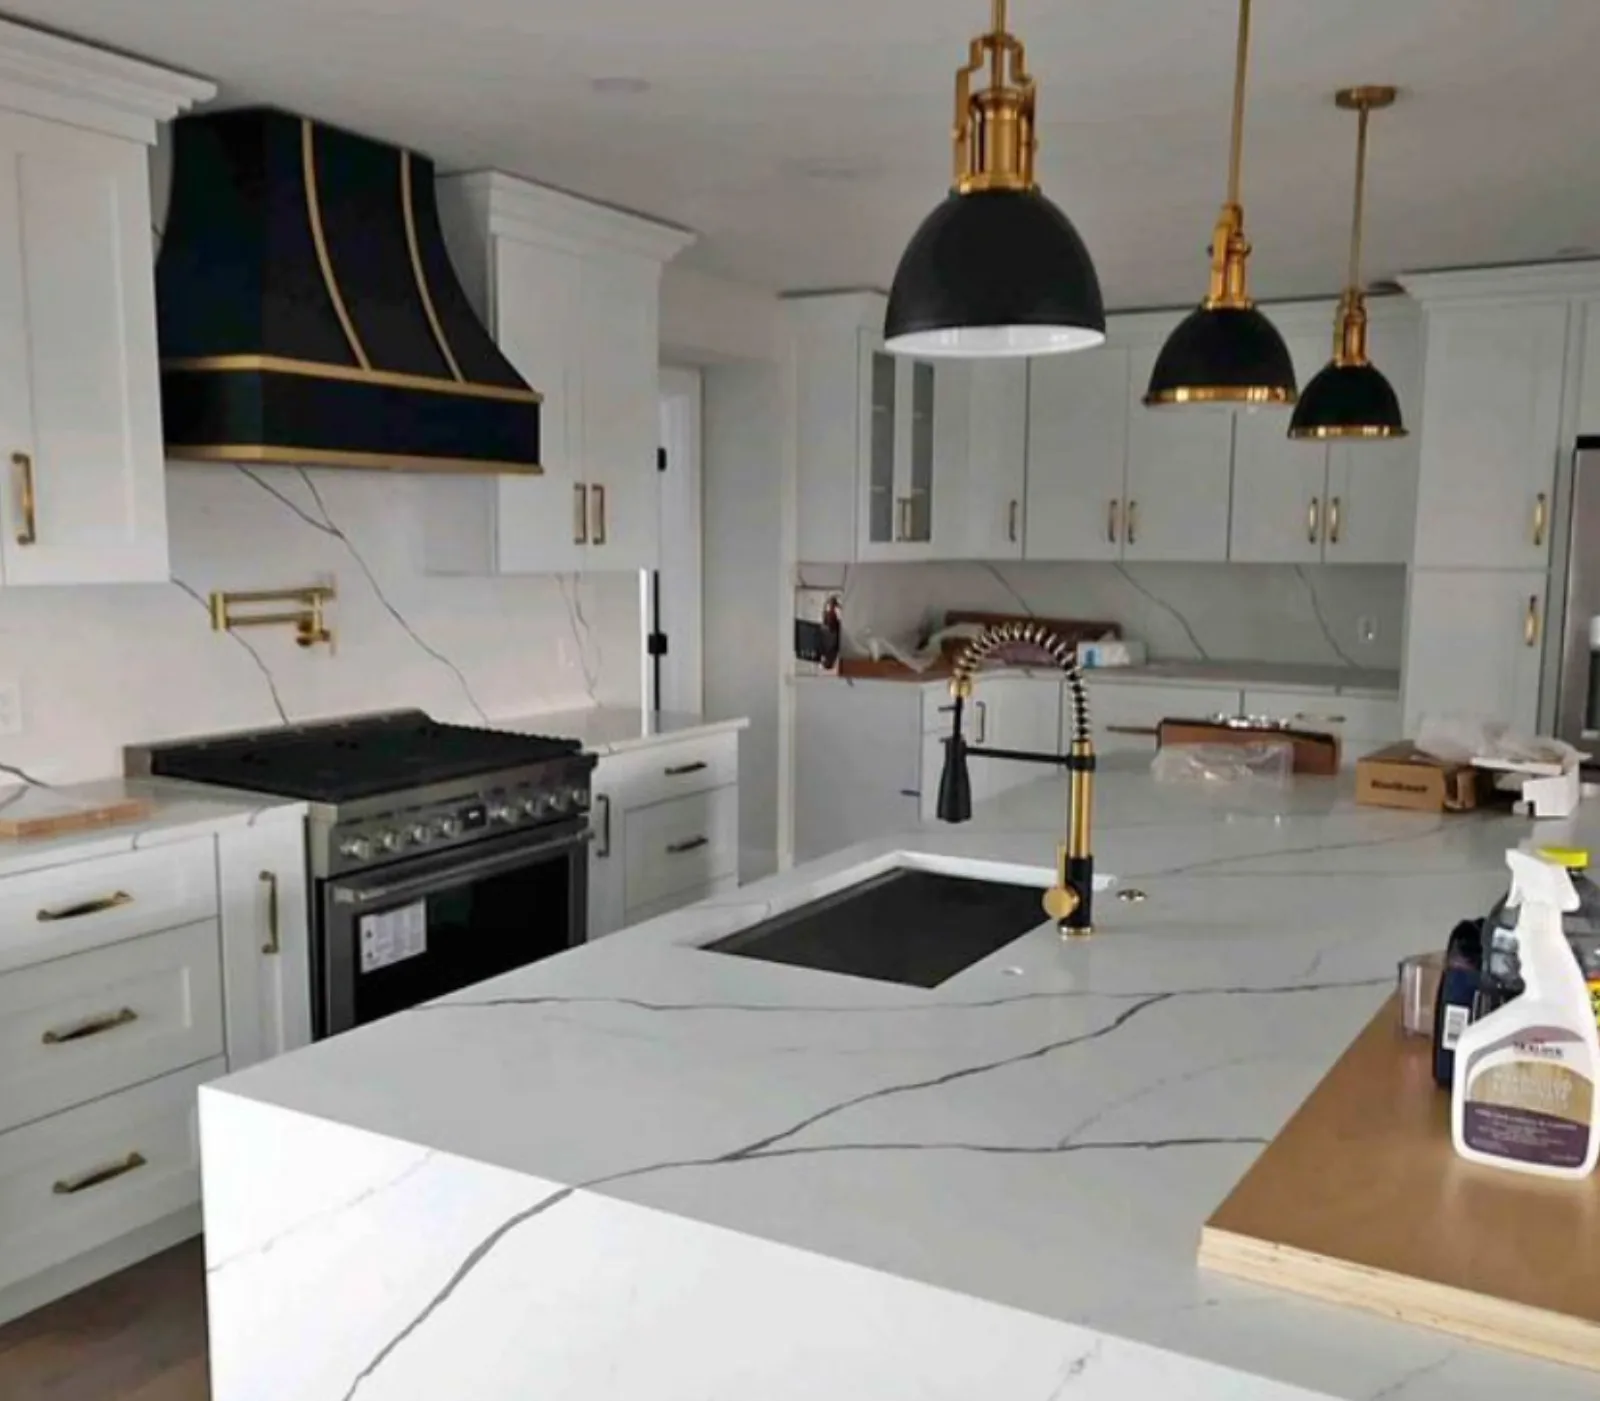
Kitchens for in-town Victorians and rural farmhouses, rebuilt with cabinetry that suits the house and stone chosen in the showroom.
Explore kitchen remodeling →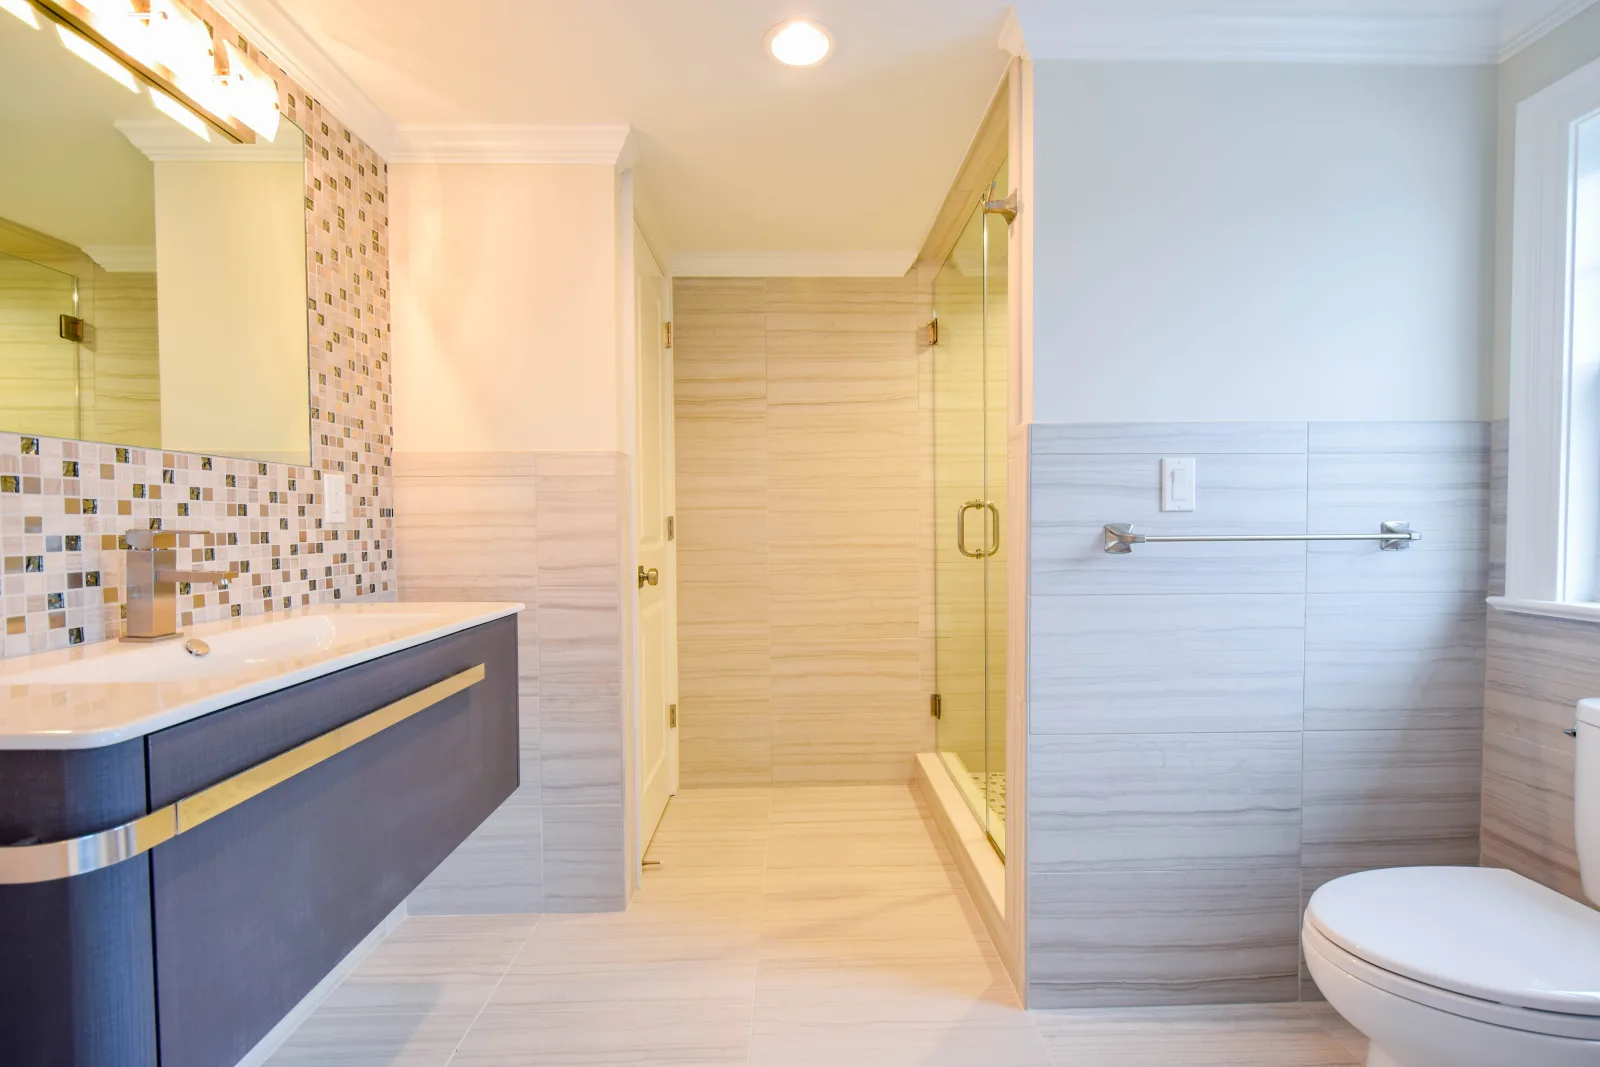
Second and third baths added to the century-old homes where one has served the whole house, plus originals rebuilt.
Explore bathroom remodeling →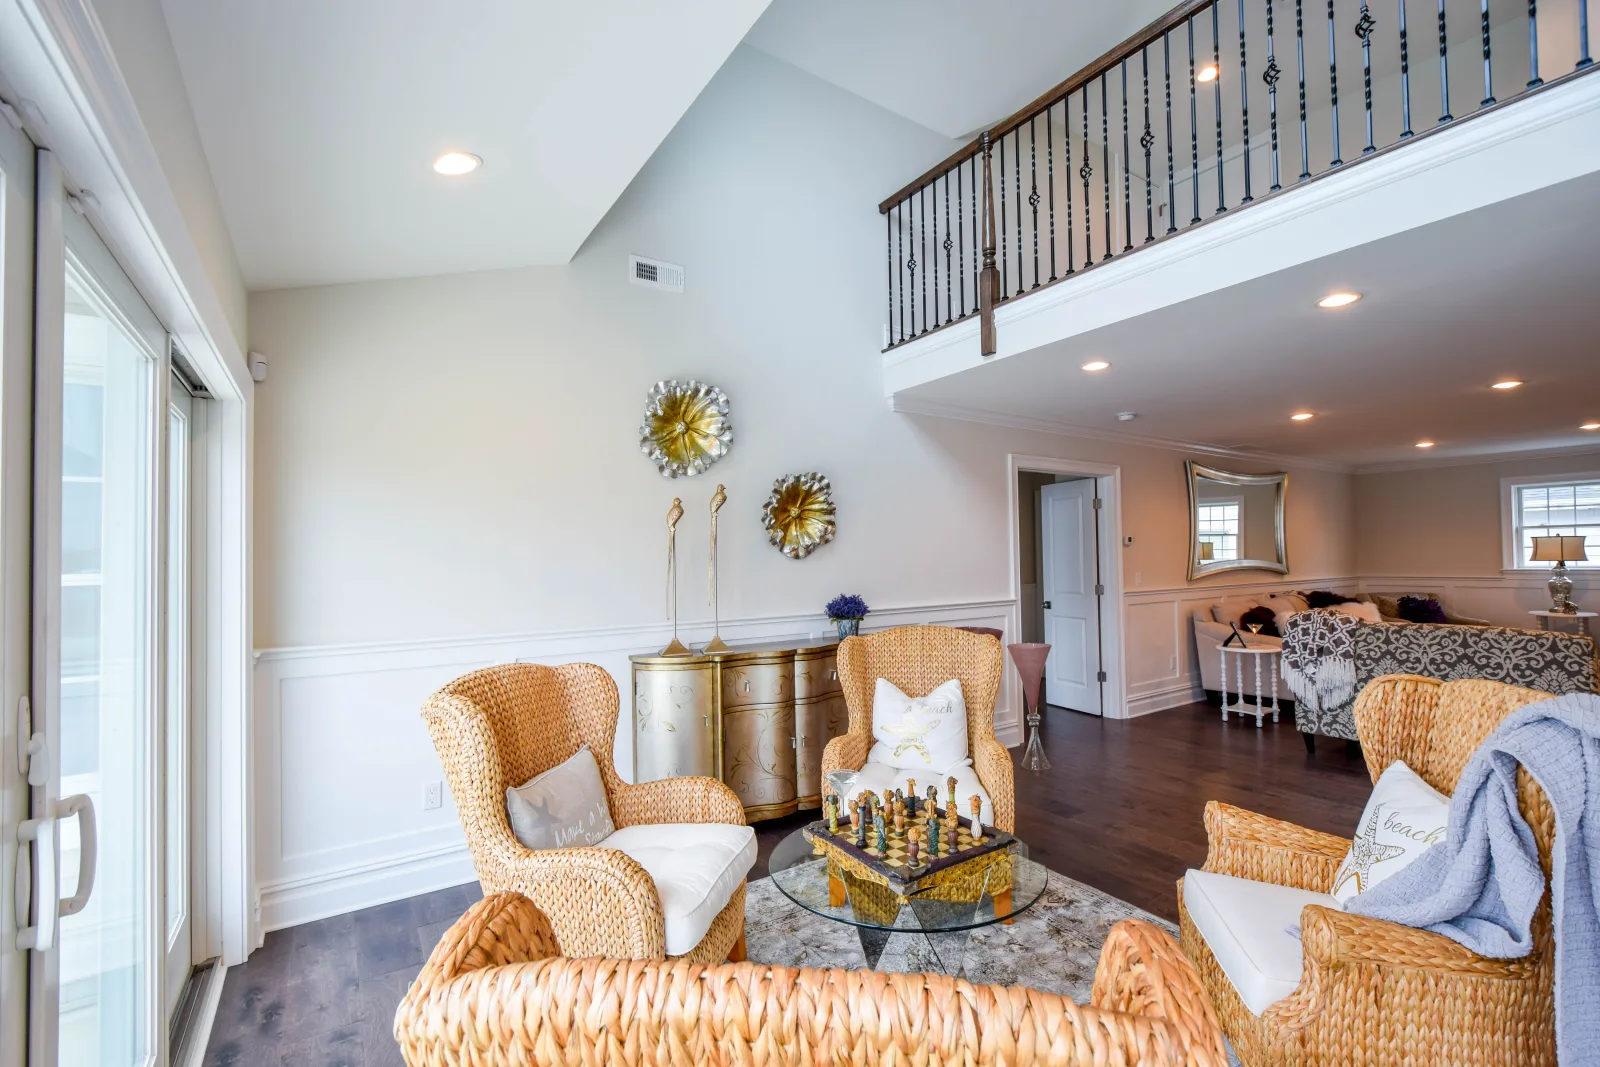
Whole-home renovations for a town where people maintain and improve the house rather than move away from it.
Explore home renovations →Hammonton
Hammonton's older homes, in-town Victorians and rural farmhouses alike, were built to last and mostly have. Our renovations honor that: layouts opened carefully, kitchens rebuilt with cabinetry that suits the house, baths added where a single bath has served for a century. Where a property sits under Pinelands area rules, we flag it in design and manage the approvals as part of the job.
Get My Free Estimate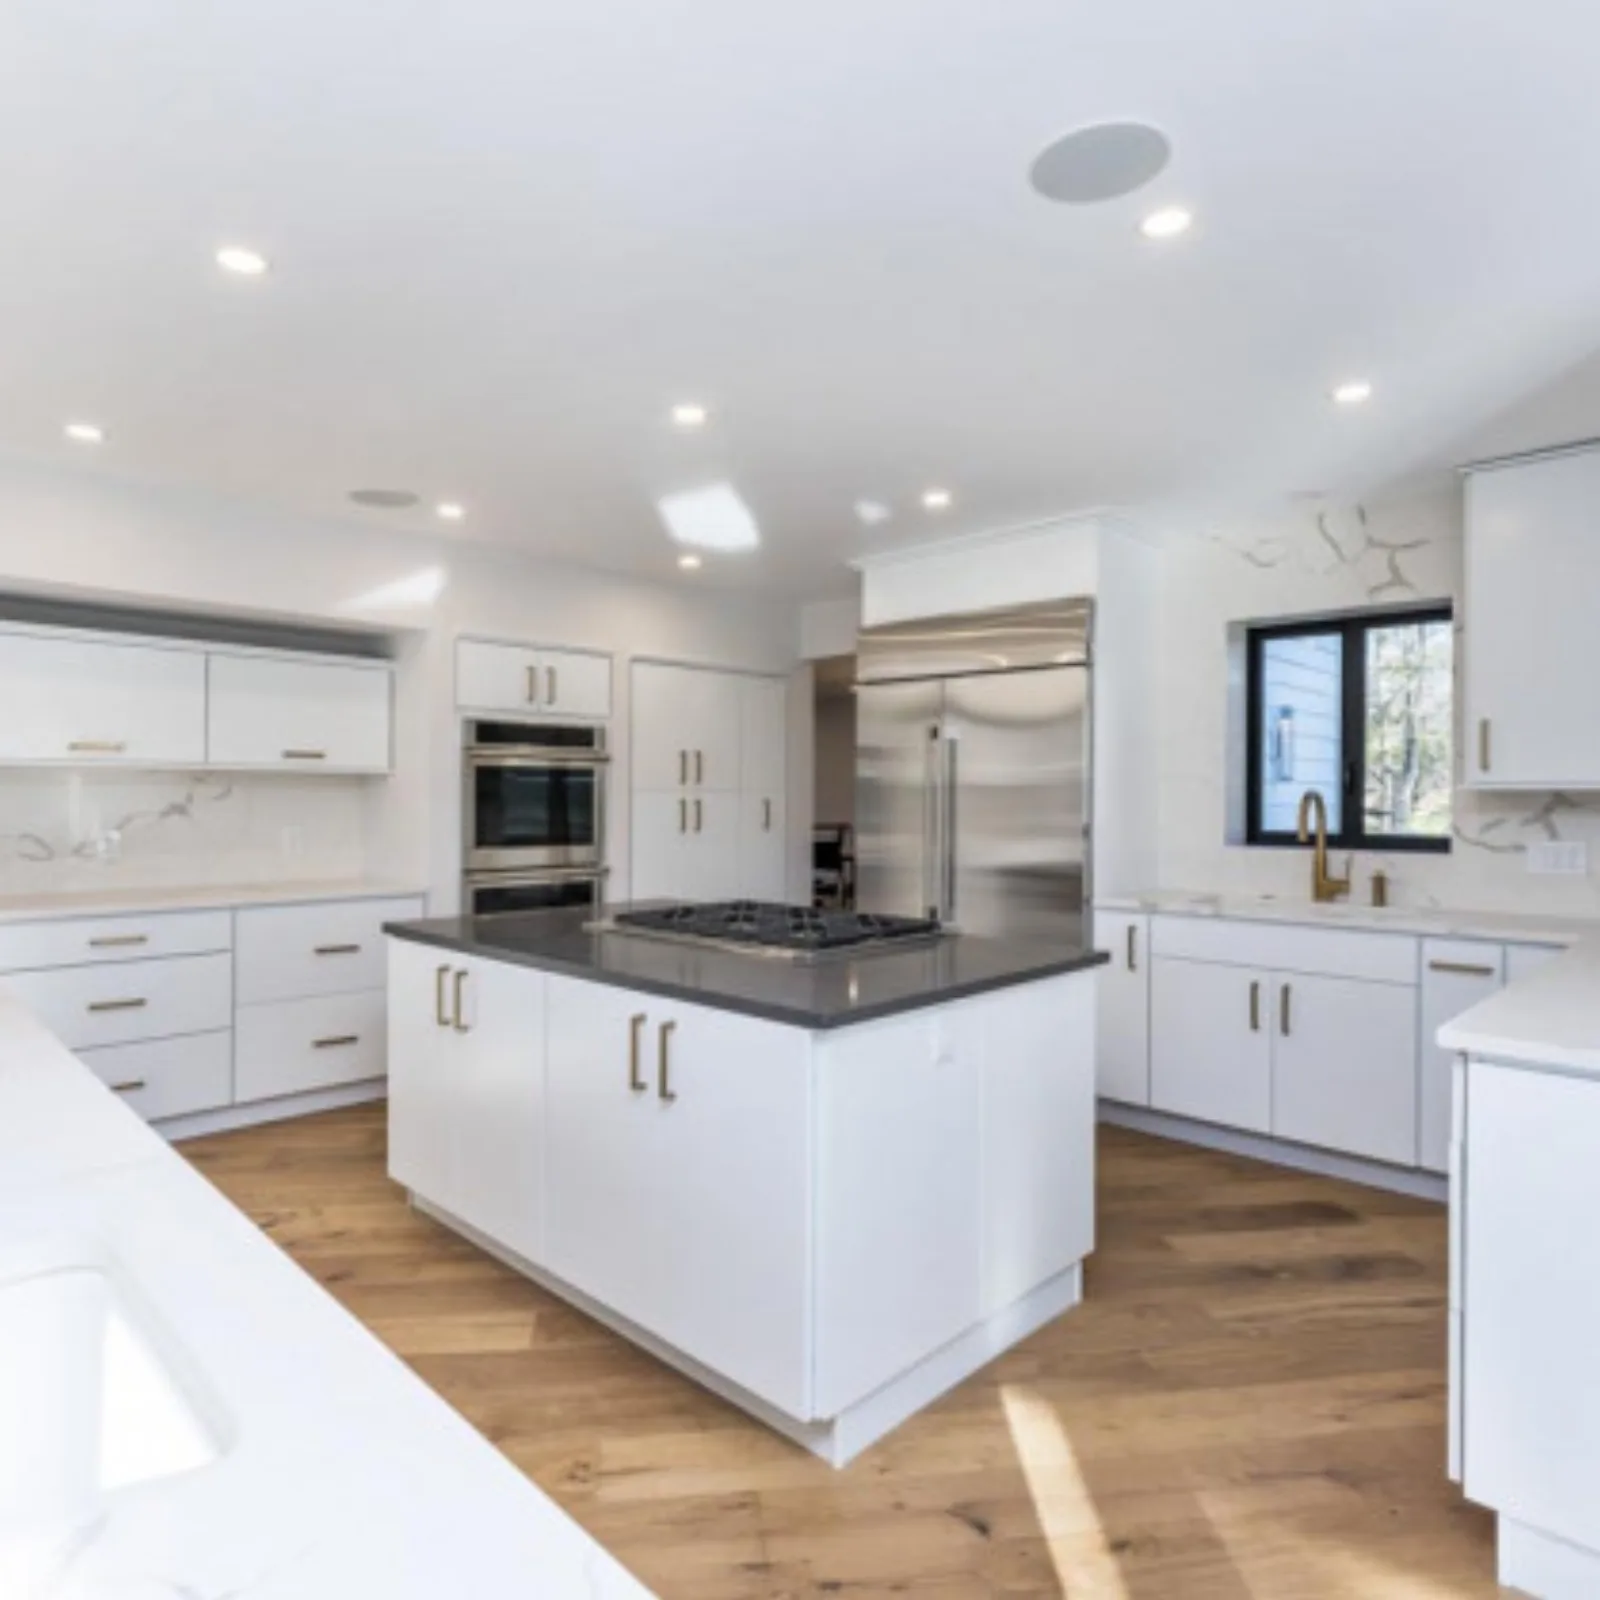
Building in Hammonton
Hammonton is the largest town in the Pinelands and one of the most self-contained in South Jersey: a walkable downtown along Bellevue Avenue with stately older homes on the surrounding grid, the Rosedale section and the blocks between the White Horse Pike and the railroad, and the farm properties and newer construction out along the county roads toward Elwood, Nesco and the Wharton forest. Pride of ownership runs deep, and the houses are worth the investment.
The in-town Victorians and the rural farmhouses were built by people who expected them to stand, and they have. Our renovations honor that: layouts opened carefully, kitchens rebuilt with cabinetry that suits the house, baths added where one has served for a century, and structure addressed honestly where it needs to be. On the farm properties, acreage opens options the town grid closes: additions, first-floor suites, garages and workshops.
Permits run through the Town of Hammonton construction office under the state Uniform Construction Code. Most of the town outside the developed core sits inside the Pinelands Area, so additions and new construction on those parcels can require Pinelands Commission review on top of the town permit. We flag it during design and manage the approvals as part of the job.
Areas we serve
Nearby
From Hammonton our crews also cover Mullica Township, Folsom and Buena Vista Township. The trip to our showroom on the Black Horse Pike in Pleasantville runs southeast through the Pinelands.
Trusted Clientele
Good to know
Yes, it is one of the most requested projects in town. Older homes here often have one bath serving the whole house. We find the space, run the plumbing sensibly, and build a bath that looks like it was always there.
We do, throughout Hammonton's rural roads. Farmhouse renovations reward a design-first approach: the character is the value, so we plan exactly what changes and what stays before construction begins.
We plan every project's schedule with the family living in it. Kitchens get staged so you are never without a working setup longer than necessary, and we are upfront about the disruptive weeks so you can plan around them.
Yes. We keep the trim, the staircase, the proportions and the porch, and completely rebuild the kitchen, baths and systems behind them. The design phase settles exactly where that line falls before a single wall is opened.
Yes. Roofing, siding, windows, doors and exterior painting are in-house, and on an older home we design them to belong: window proportions kept, siding profiles chosen for the era, trim preserved or reproduced.
A permit from the Town of Hammonton construction office, which we prepare and file. Outside the developed core, most of the town is inside the Pinelands Area, so additions and new homes there can need Pinelands Commission review as well.
Interior work in a downtown home runs on the usual timeline: a bath in a few weeks, a kitchen in several weeks to a couple of months. Additions on the outer parcels can add Pinelands review. Either way, the written schedule follows design.
From the real scope and finishes, with no published ranges. If your parcel needs Pinelands or septic work, we say so in the quote. You get a fixed written figure after design and selections, and it moves only with your approval.
We think so. Our design studio and showroom on the Black Horse Pike in Pleasantville puts cabinetry, countertops, vanities, flooring and fixtures in one room, with in-house designers to guide each choice for a Hammonton home.
Build With Konstructit
Whether you are planning a renovation or envisioning a custom-built masterpiece, our team is here to bring your vision to life. Request your personalized consultation and quote today.