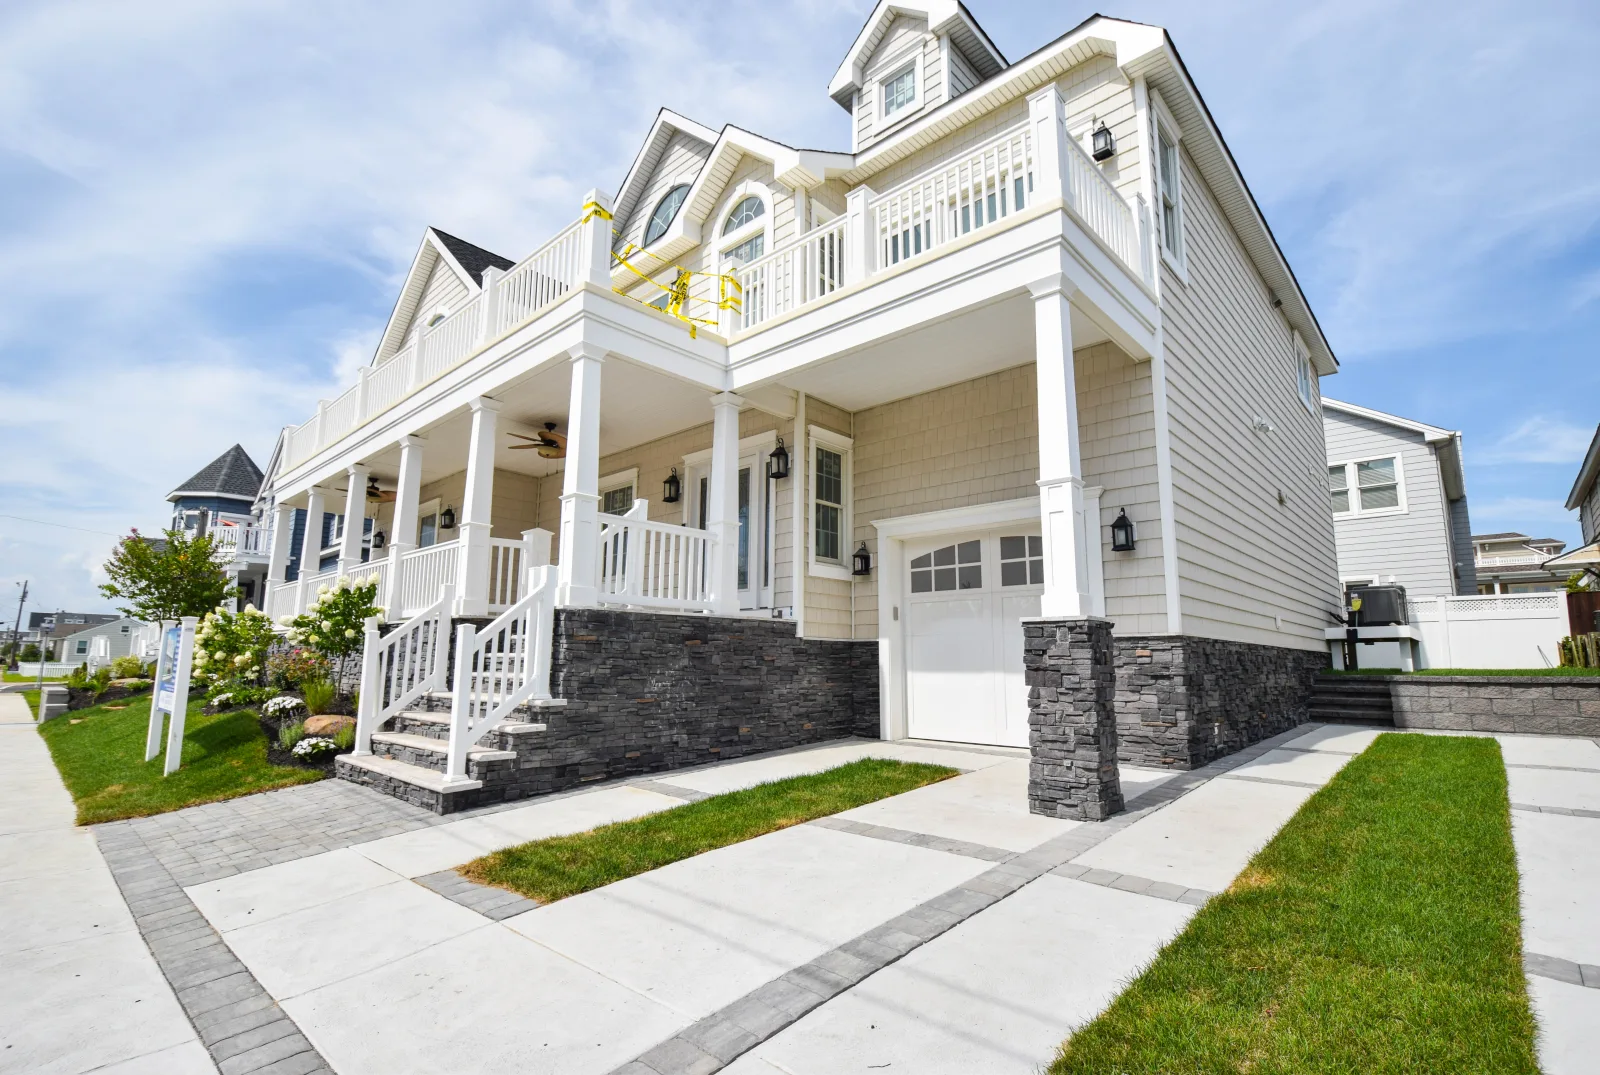
Design/Build
Custom homes on Estell Manor acreage, designed for the woods, the light and the parcel's Pinelands designation, and built to a 10 year structural warranty.
Explore design/build →
Estell Manor, NJ Design/Build Specialists
Design-first renovations for Estell Manor's peaceful, spacious properties.
Estell Manor, New Jersey
Estell Manor is one of the most spacious municipalities in the state by land and among the smallest by population, and its homeowners chose it for exactly that: room, trees and quiet along the Route 50 corridor. The homes here range from older farmhouses to newer customs on acreage.
We bring the same level of design care and skilled execution to Estell Manor as we do to our shore projects: kitchens, baths, whole-home renovations and additions, designed in our studio, materials from our showroom, built by our own crews.
Our Services
Estell Manor homes sit along the Route 50 corridor and the side roads toward Head of River, from older farmhouses to newer customs on acreage. We bring them the same design care as our shore projects.
Custom homes on Estell Manor acreage, designed for the woods, the light and the parcel's Pinelands designation, and built to a 10 year structural warranty.
Explore design/build →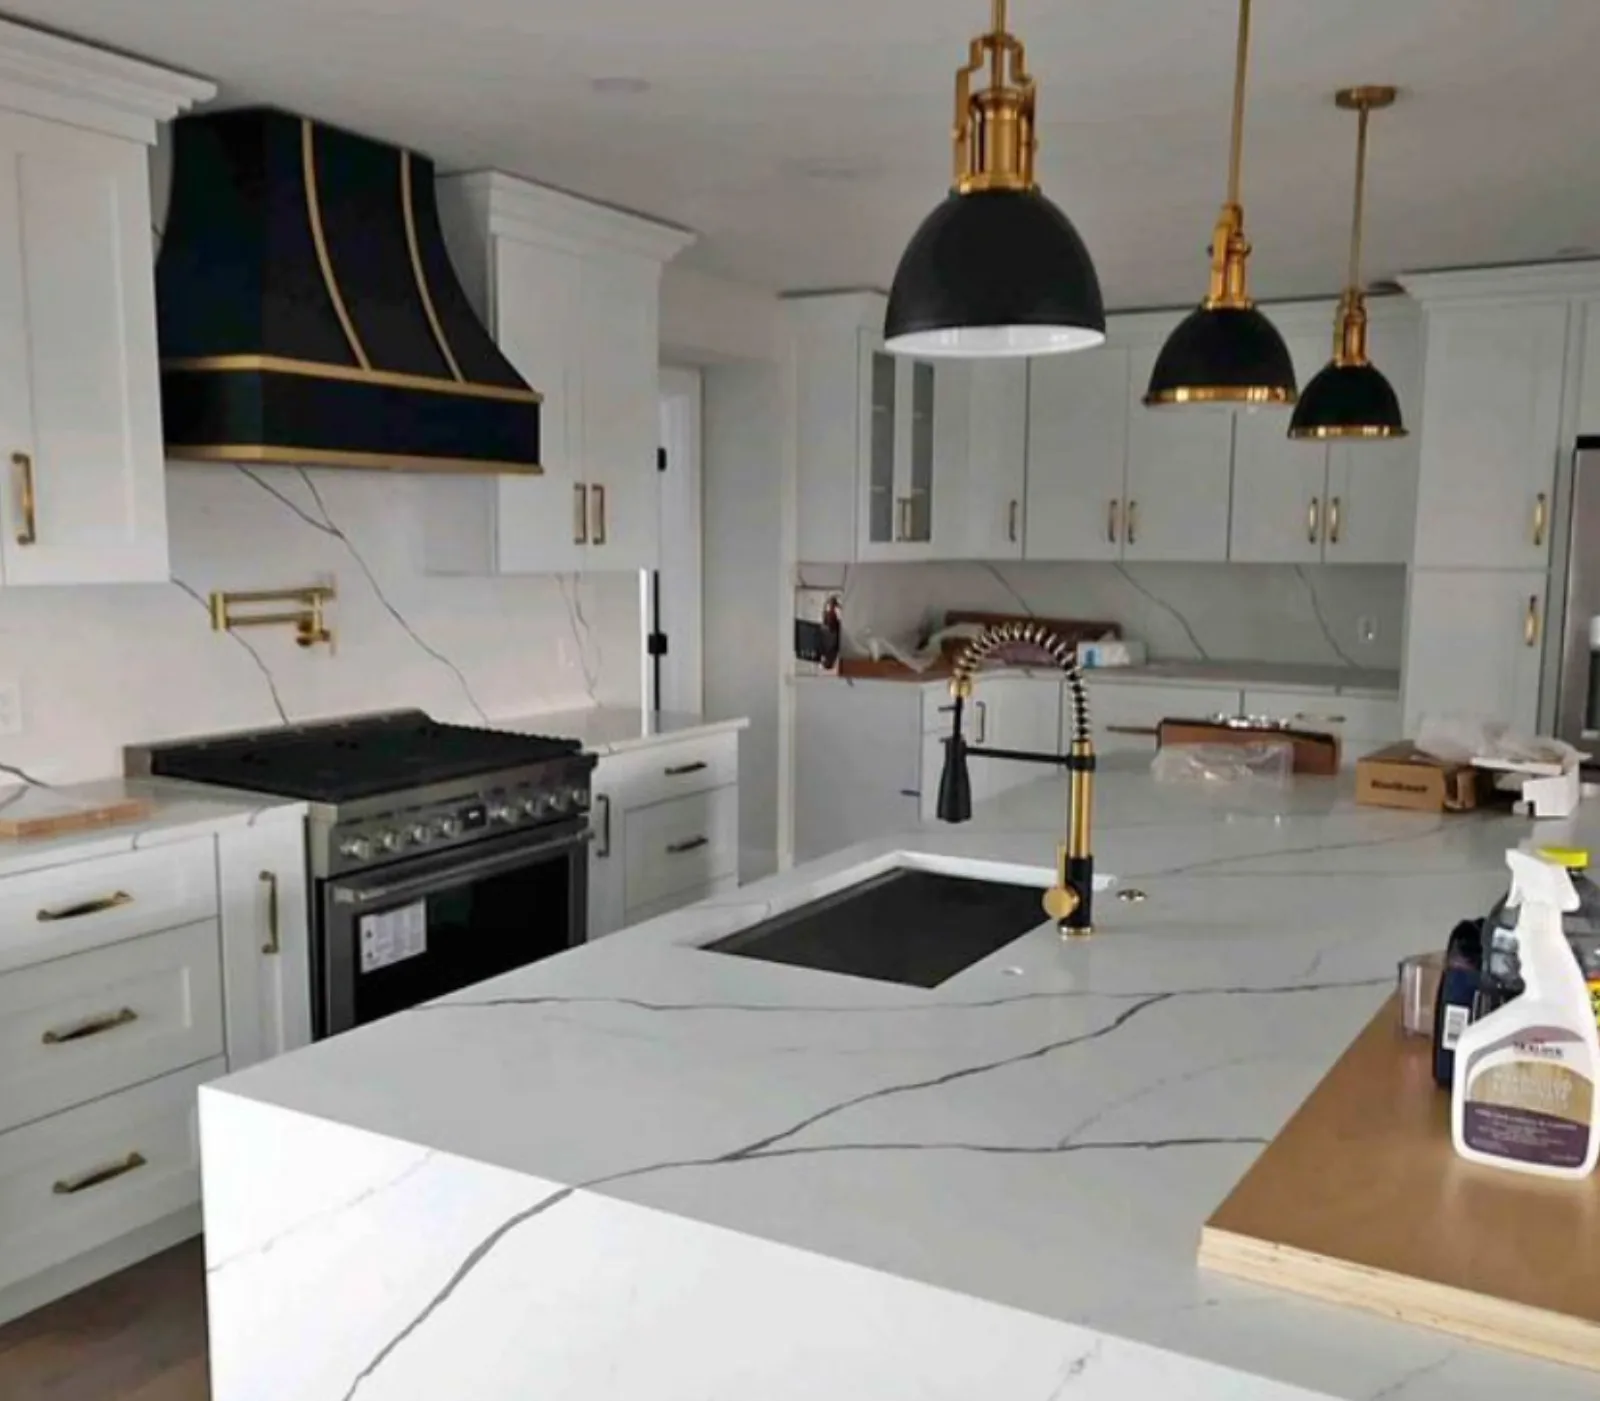
Kitchens with real pantries and room to cook for the farmhouses and customs along the Route 50 corridor.
Explore kitchen remodeling →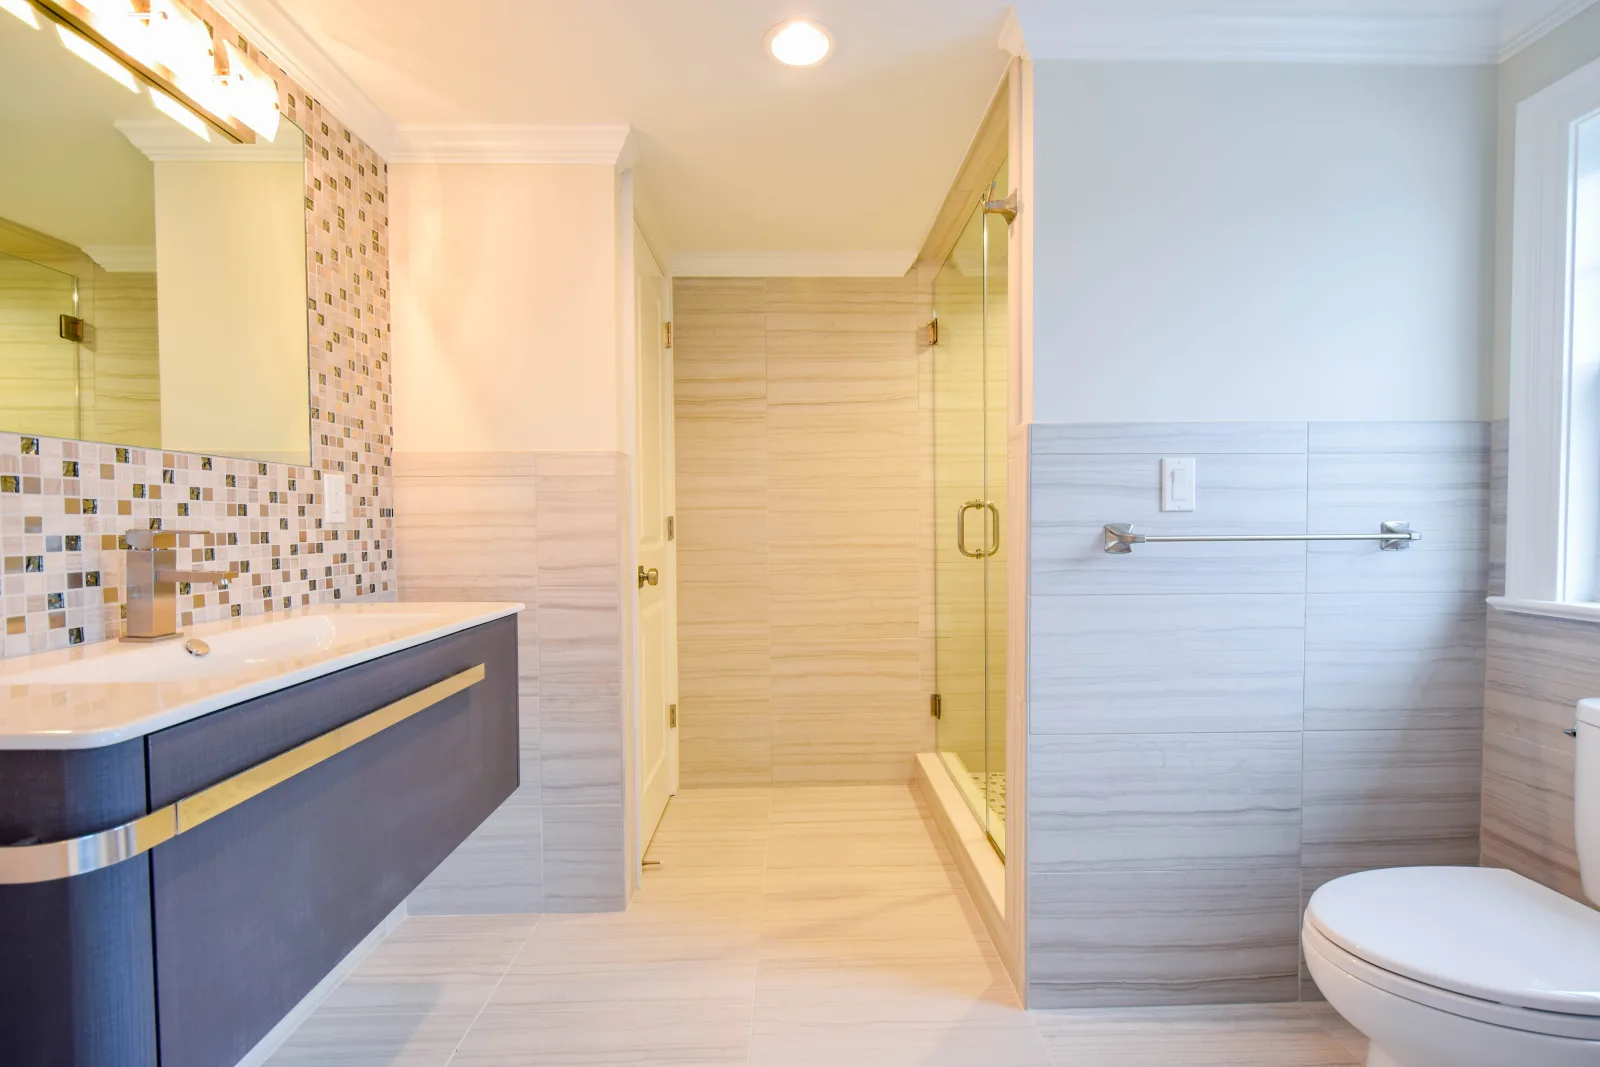
First-floor primary baths and second baths added to homes that have room to grow on the land.
Explore bathroom remodeling →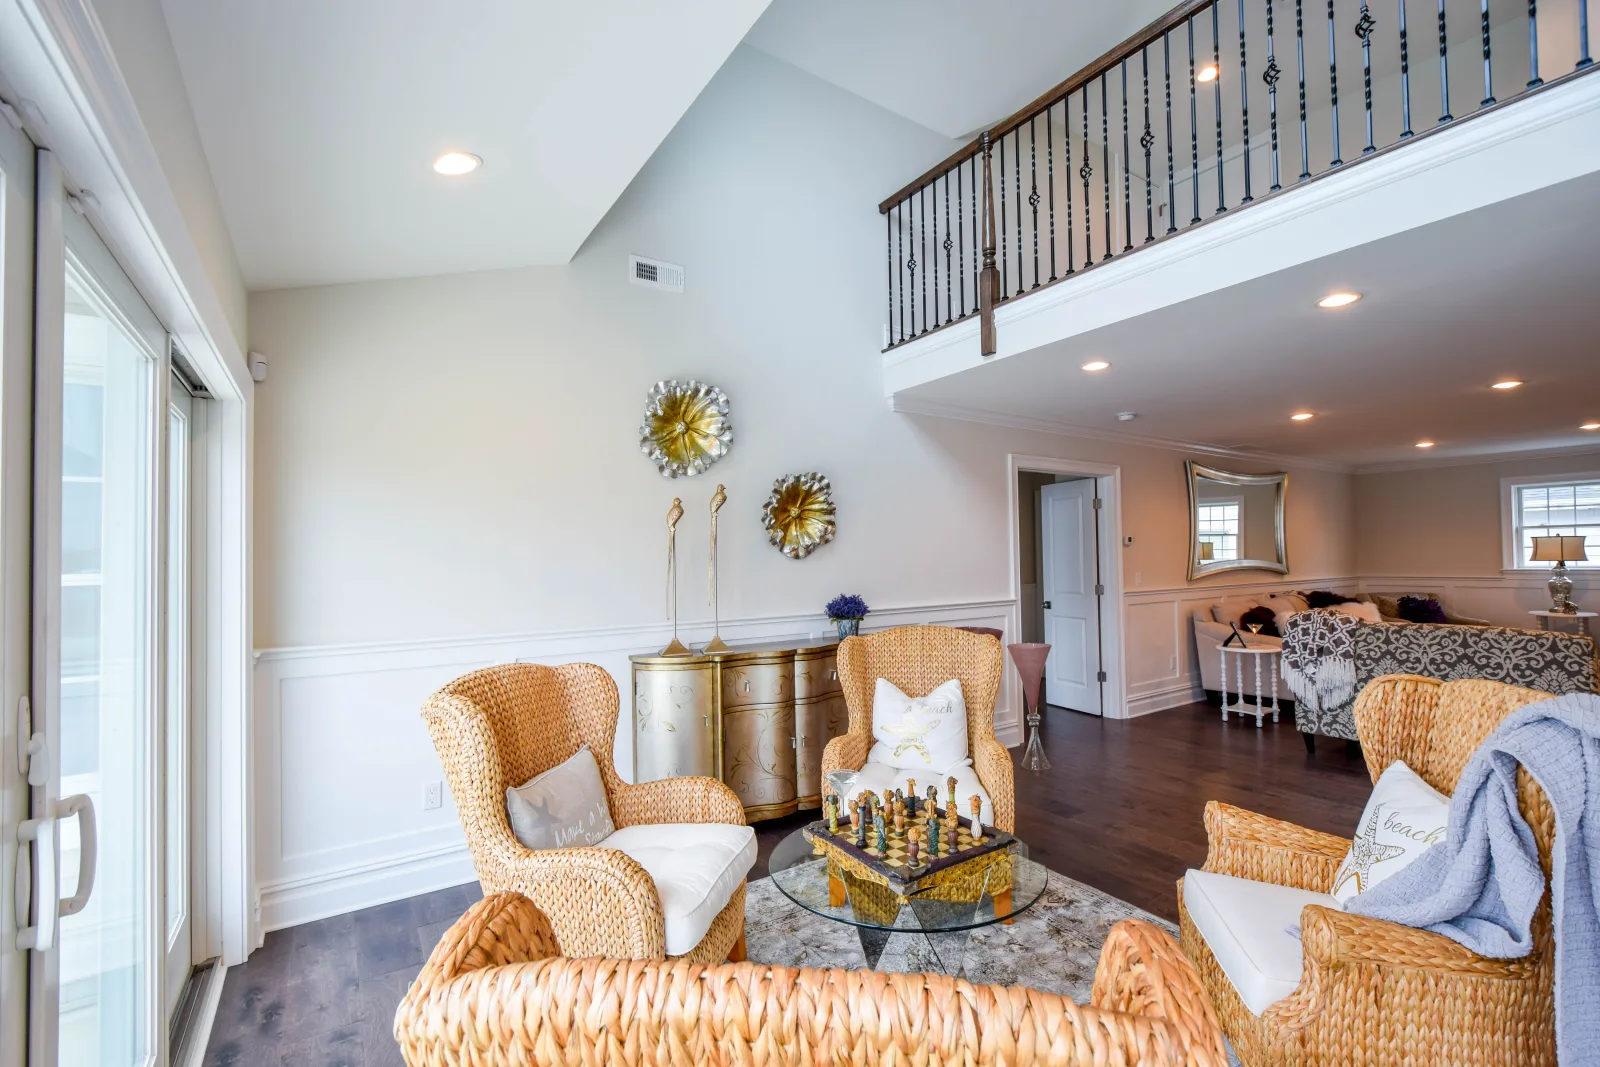
Whole-home renovations and porches, garages and additions that face the woods and use the property.
Explore home renovations →Estell Manor
On an Estell Manor property, the design question is rarely whether something fits; it is what the property deserves. First-floor primary suites, expanded kitchens with real pantries, porches that face the woods. Where Pinelands area rules apply to a given scope, we handle the approvals as part of the project.
Get My Free Estimate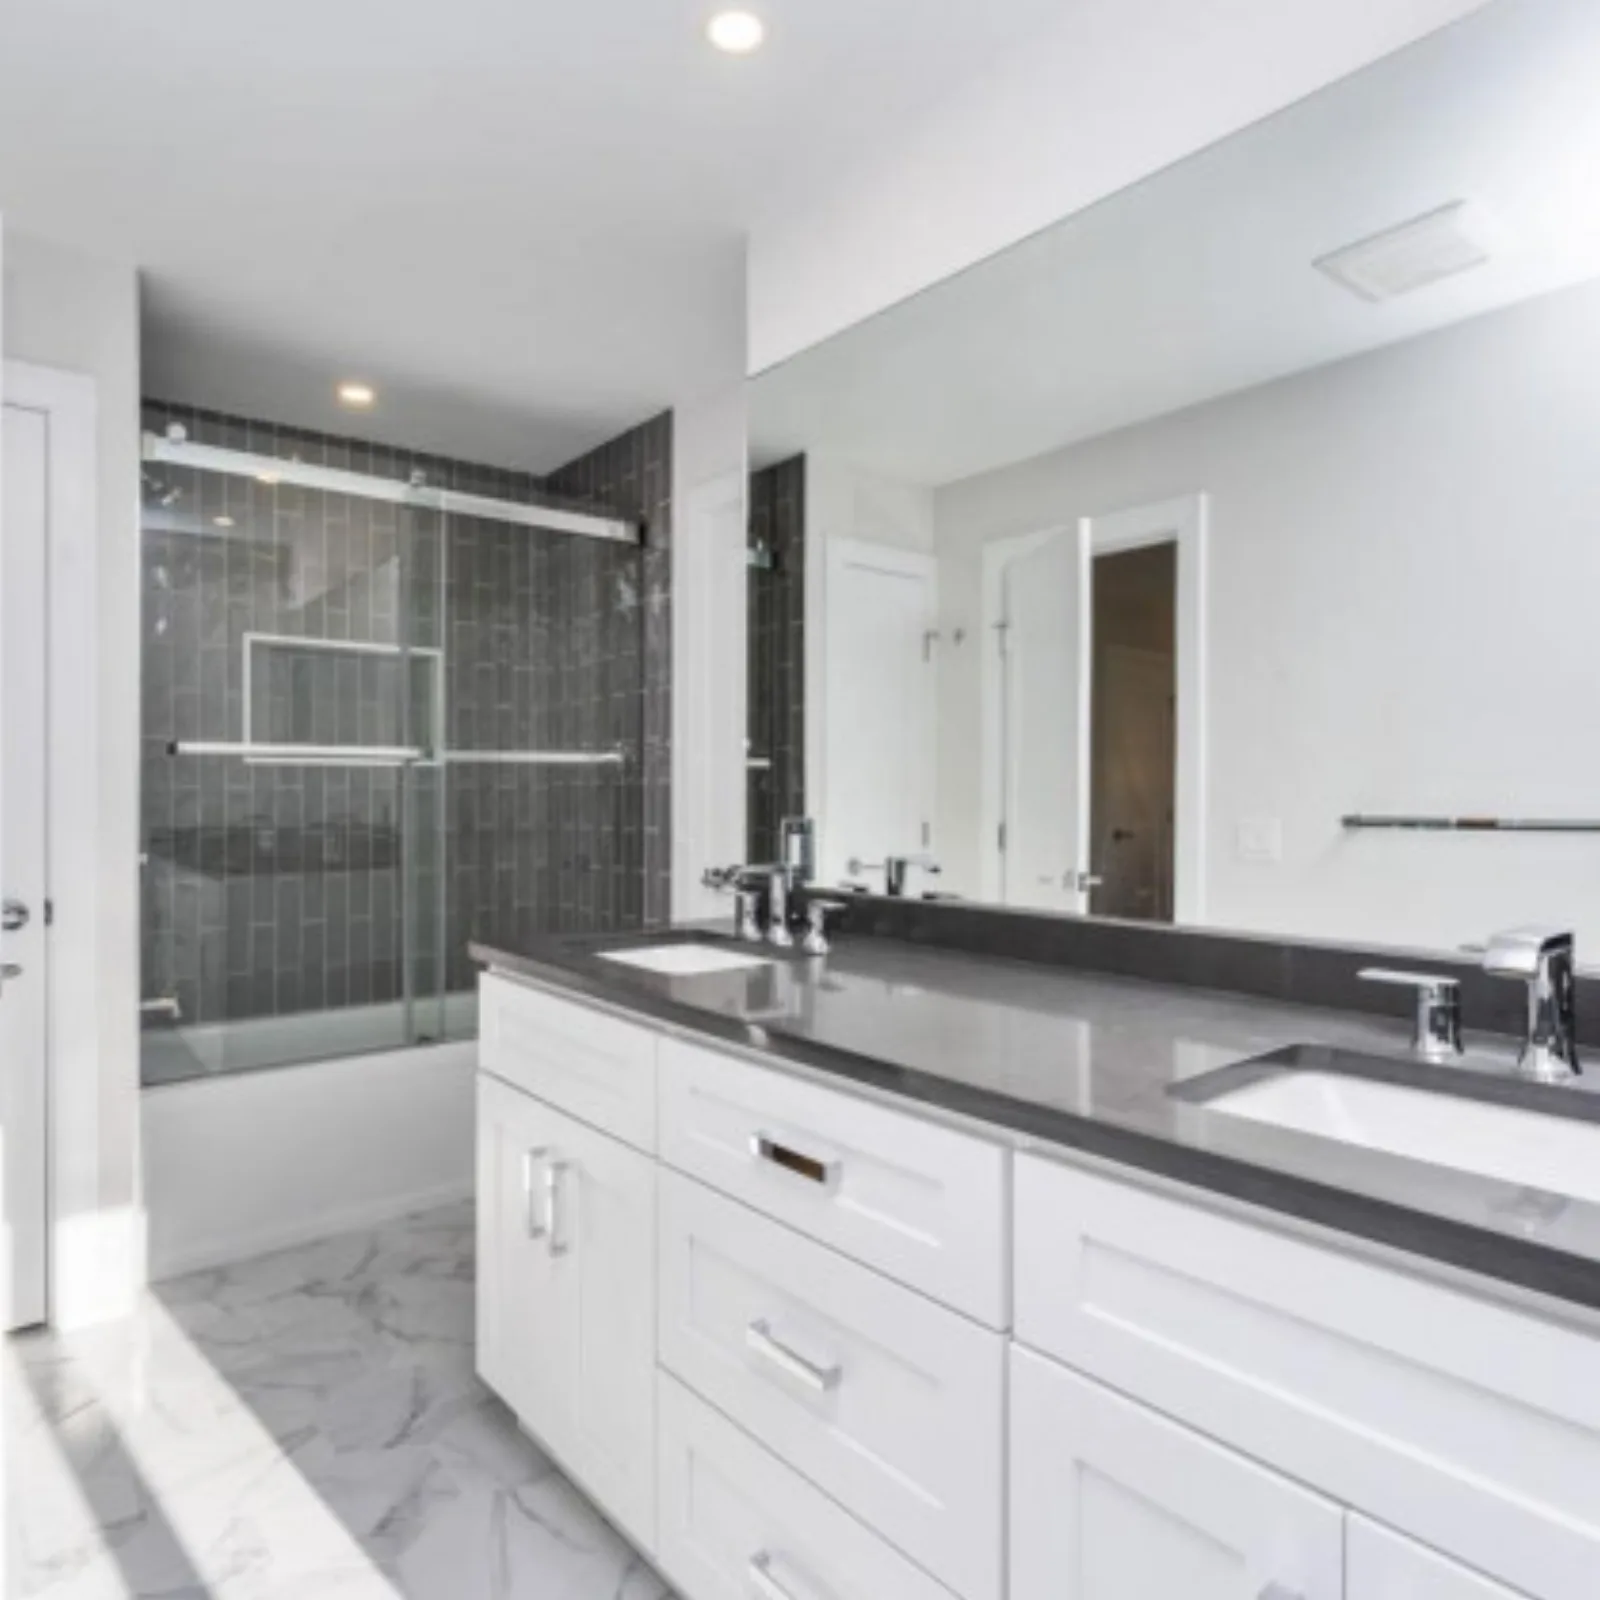
Building in Estell Manor
Estell Manor is one of the largest municipalities in the state by land and among the smallest by population, and its homeowners chose it for exactly that: acreage, forest and the river. The homes sit along the Route 50 corridor and the side roads toward Head of River and the Estell Manor county park, and they range from older farmhouses to newer customs on wooded lots.
On an Estell Manor property the design question is rarely whether something fits; it is what the property deserves. First-floor primary suites, expanded kitchens with real pantries, porches that face the woods, detached garages and workshops. Well and septic capacity, driveway access and longer material runs are normal design inputs here and are planned for in the studio.
Permits run through the Estell Manor construction office under the state Uniform Construction Code. The city lies inside the Pinelands Area, so additions and new construction can require Pinelands Commission review, and properties along the Great Egg Harbor and Tuckahoe Rivers carry flood mapping and can involve state wetlands review. We identify what applies to your parcel during design and manage the approvals as part of the project.
Areas we serve
Nearby
Estell Manor borders Weymouth Township, Corbin City and Hamilton Township, and our crews cover that whole stretch. From the city, the showroom on the Black Horse Pike in Pleasantville is reached north through Mays Landing.
Trusted Clientele
Good to know
Estell Manor is comfortably inside our working area, about twenty five minutes from the showroom. Our crews and supervisors cover it as routinely as anywhere else in the county.
Yes, happily. Farmhouse projects get structure and systems addressed honestly, then kitchens and baths rebuilt in keeping with the house. The design phase settles what stays and what changes before demolition.
Both are normal design inputs for us. If your project adds fixtures or moves plumbing in ways that affect the septic system, we involve the right professionals early so nothing stalls mid-build.
Usually, yes, since the city lies inside the Pinelands Area. We design the home for the parcel's management area and setbacks from the first sketch and handle the Pinelands filing alongside the city permit as part of the project.
Yes. Porches, garages, workshops and additions are design/build projects for us, engineered and permitted as part of one contract, with the finish materials chosen in our showroom.
A permit from the Estell Manor construction office, which we prepare and file. The city is inside the Pinelands Area, so additions and new homes can need Pinelands Commission review, and properties on the Great Egg Harbor and Tuckahoe Rivers carry flood mapping.
Interior work runs on the normal timeline. Additions and new homes on Estell Manor acreage add well, septic and delivery planning plus Pinelands review, and we build all of it into the written schedule after design.
From its own scope and site, so there are no published ranges. Septic and access costs are spelled out in the quote. The fixed written figure follows design and selections and changes only when you approve a change.
We recommend it. Our showroom on the Black Horse Pike in Pleasantville lets you see cabinetry, stone and tile in person with our in-house designers, so the whole house is chosen in one trip.
Build With Konstructit
Whether you are planning a renovation or envisioning a custom-built masterpiece, our team is here to bring your vision to life. Request your personalized consultation and quote today.