Design/Build
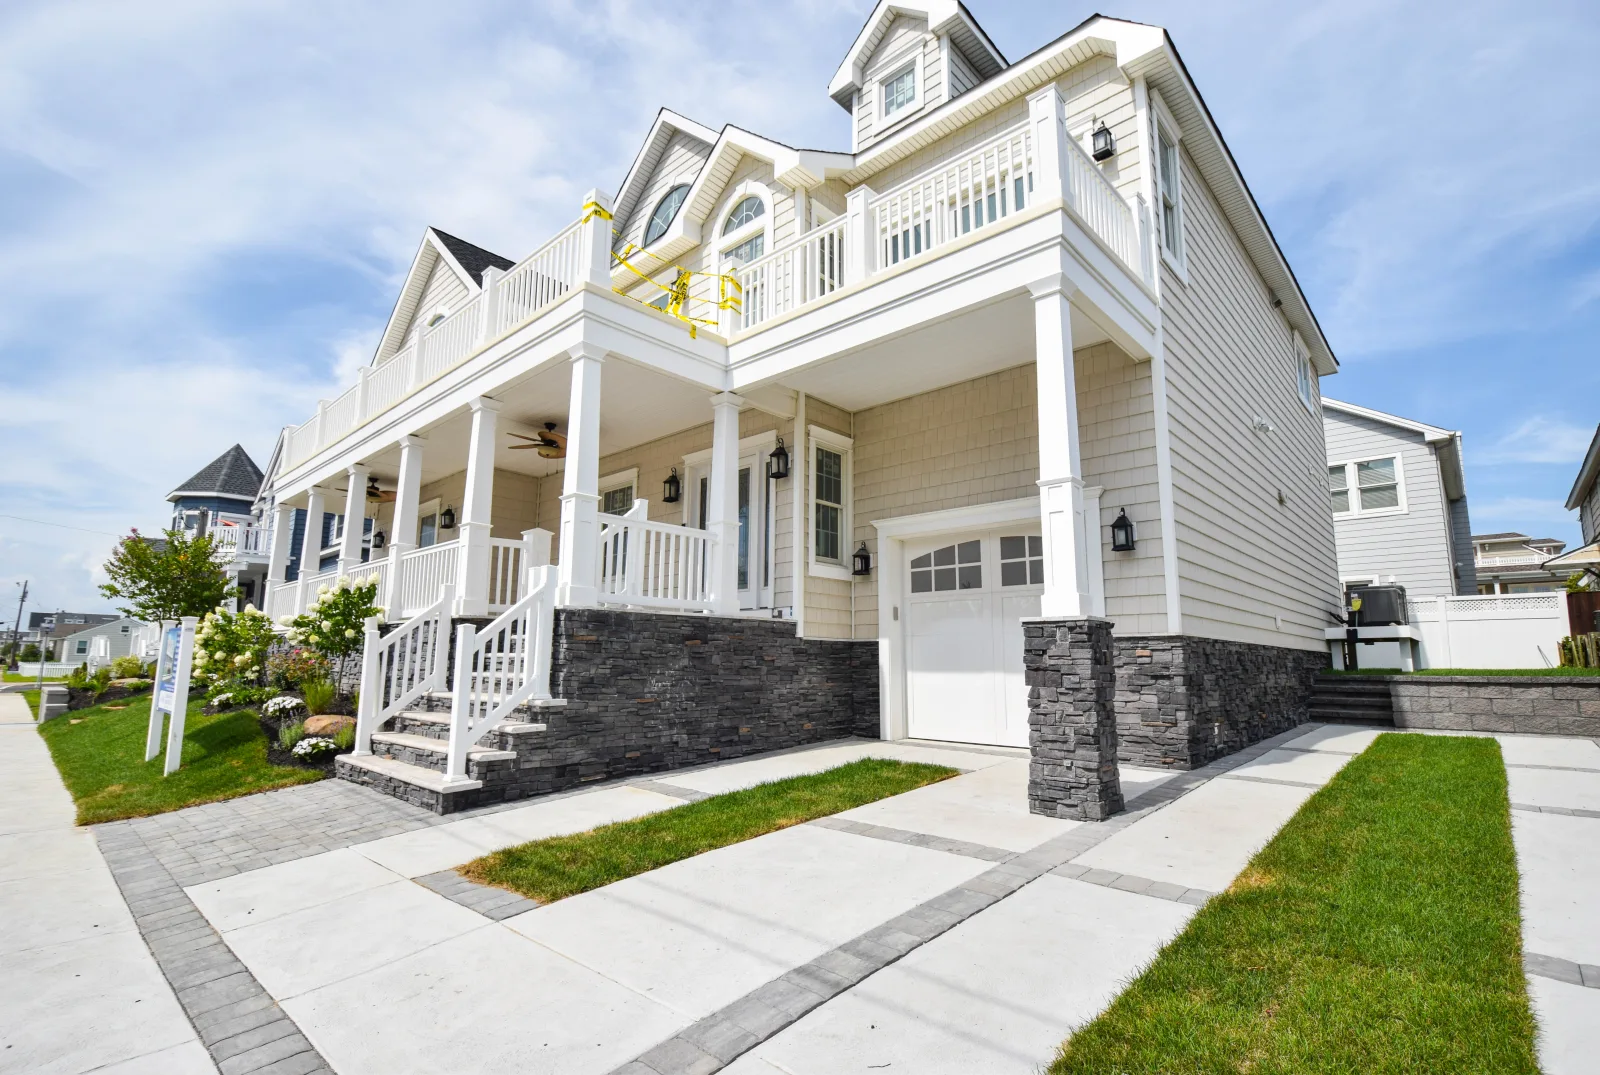
Additions and new construction on Absecon lots off the White Horse Pike, designed and built under one contract with a 10 year structural warranty.
Explore design/build →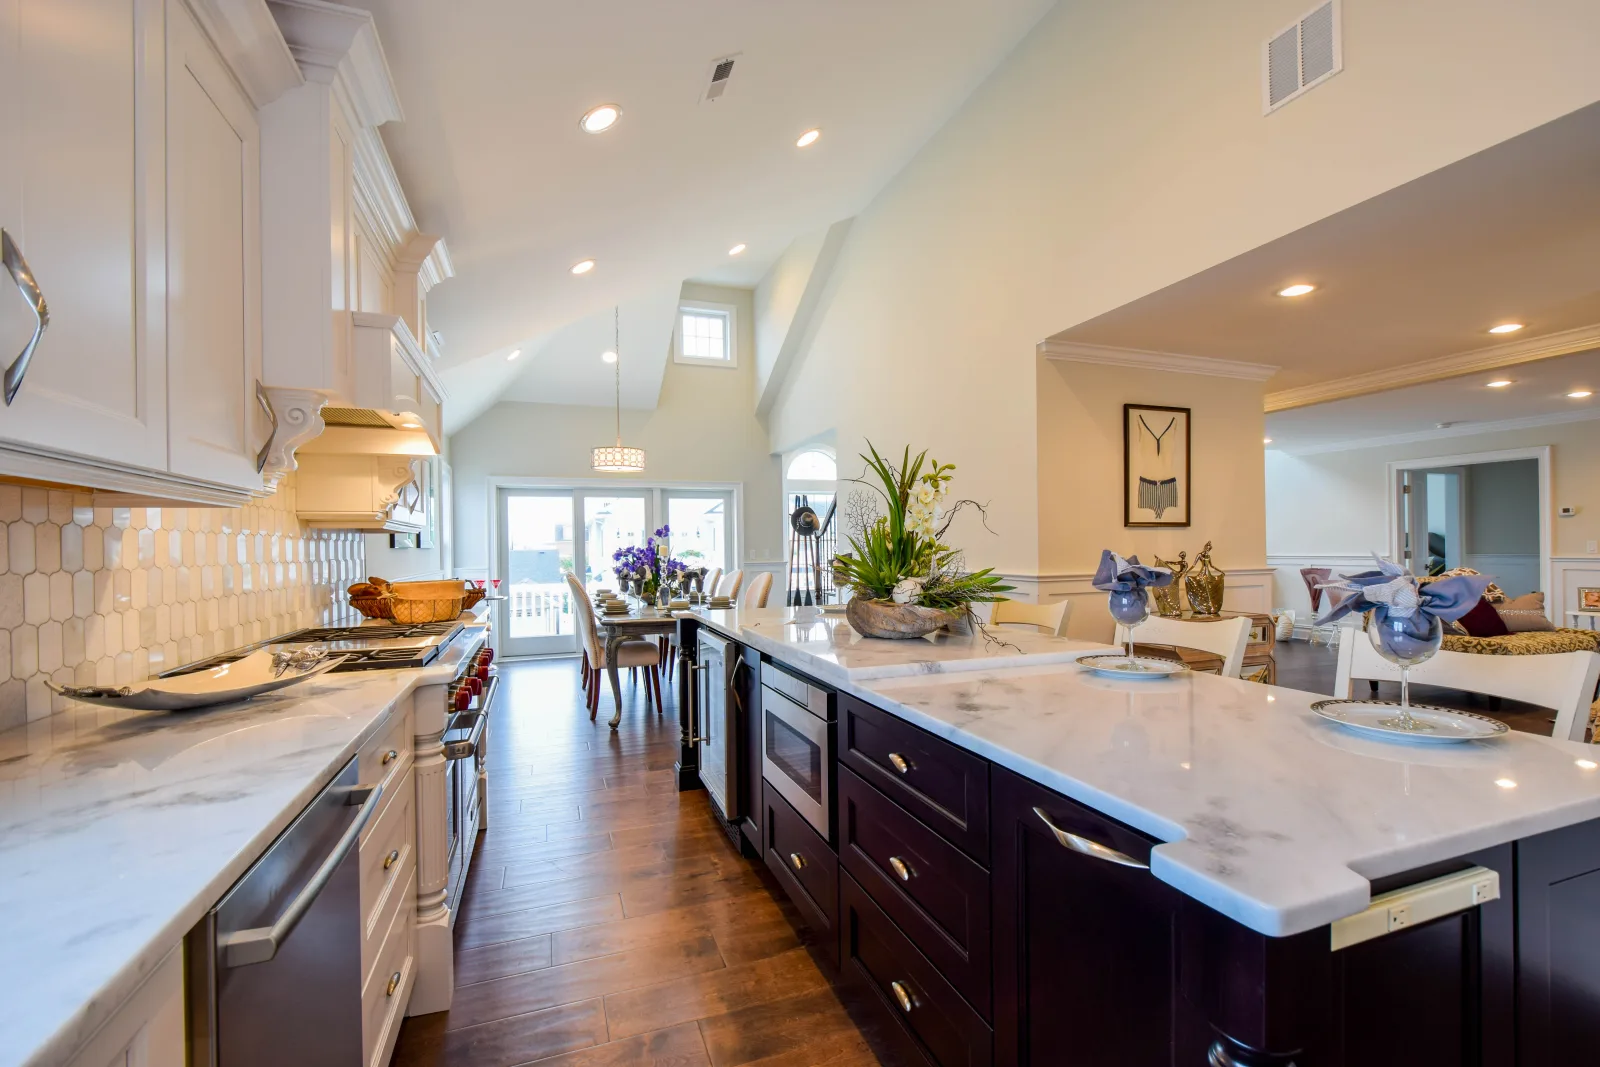
Absecon, NJ Design/Build Specialists
Kitchen and bathroom renovations, whole-home remodeling and general contracting for Absecon homes along the White Horse Pike corridor.
Absecon, New Jersey
Absecon sits at the gateway between the mainland and Absecon Island, with established neighborhoods of colonials, capes and ranches off the White Horse Pike and around Absecon Creek. Many of these homes have been in the same families for decades, and the renovations here tend to be genuine investments in staying put.
Our design/build team handles the whole arc: kitchens and baths designed in our studio, materials selected in our showroom fifteen minutes away, and construction run by our own builders to a fixed written quote, whether it is one room or the whole first floor.
Our Services
Absecon is mostly post-war capes, ranches, colonials and split-levels around Absecon Creek, Shore Road and Pitney Road, many owned by one family for decades. We design those updates in our studio and build them with our own crews.
Additions and new construction on Absecon lots off the White Horse Pike, designed and built under one contract with a 10 year structural warranty.
Explore design/build →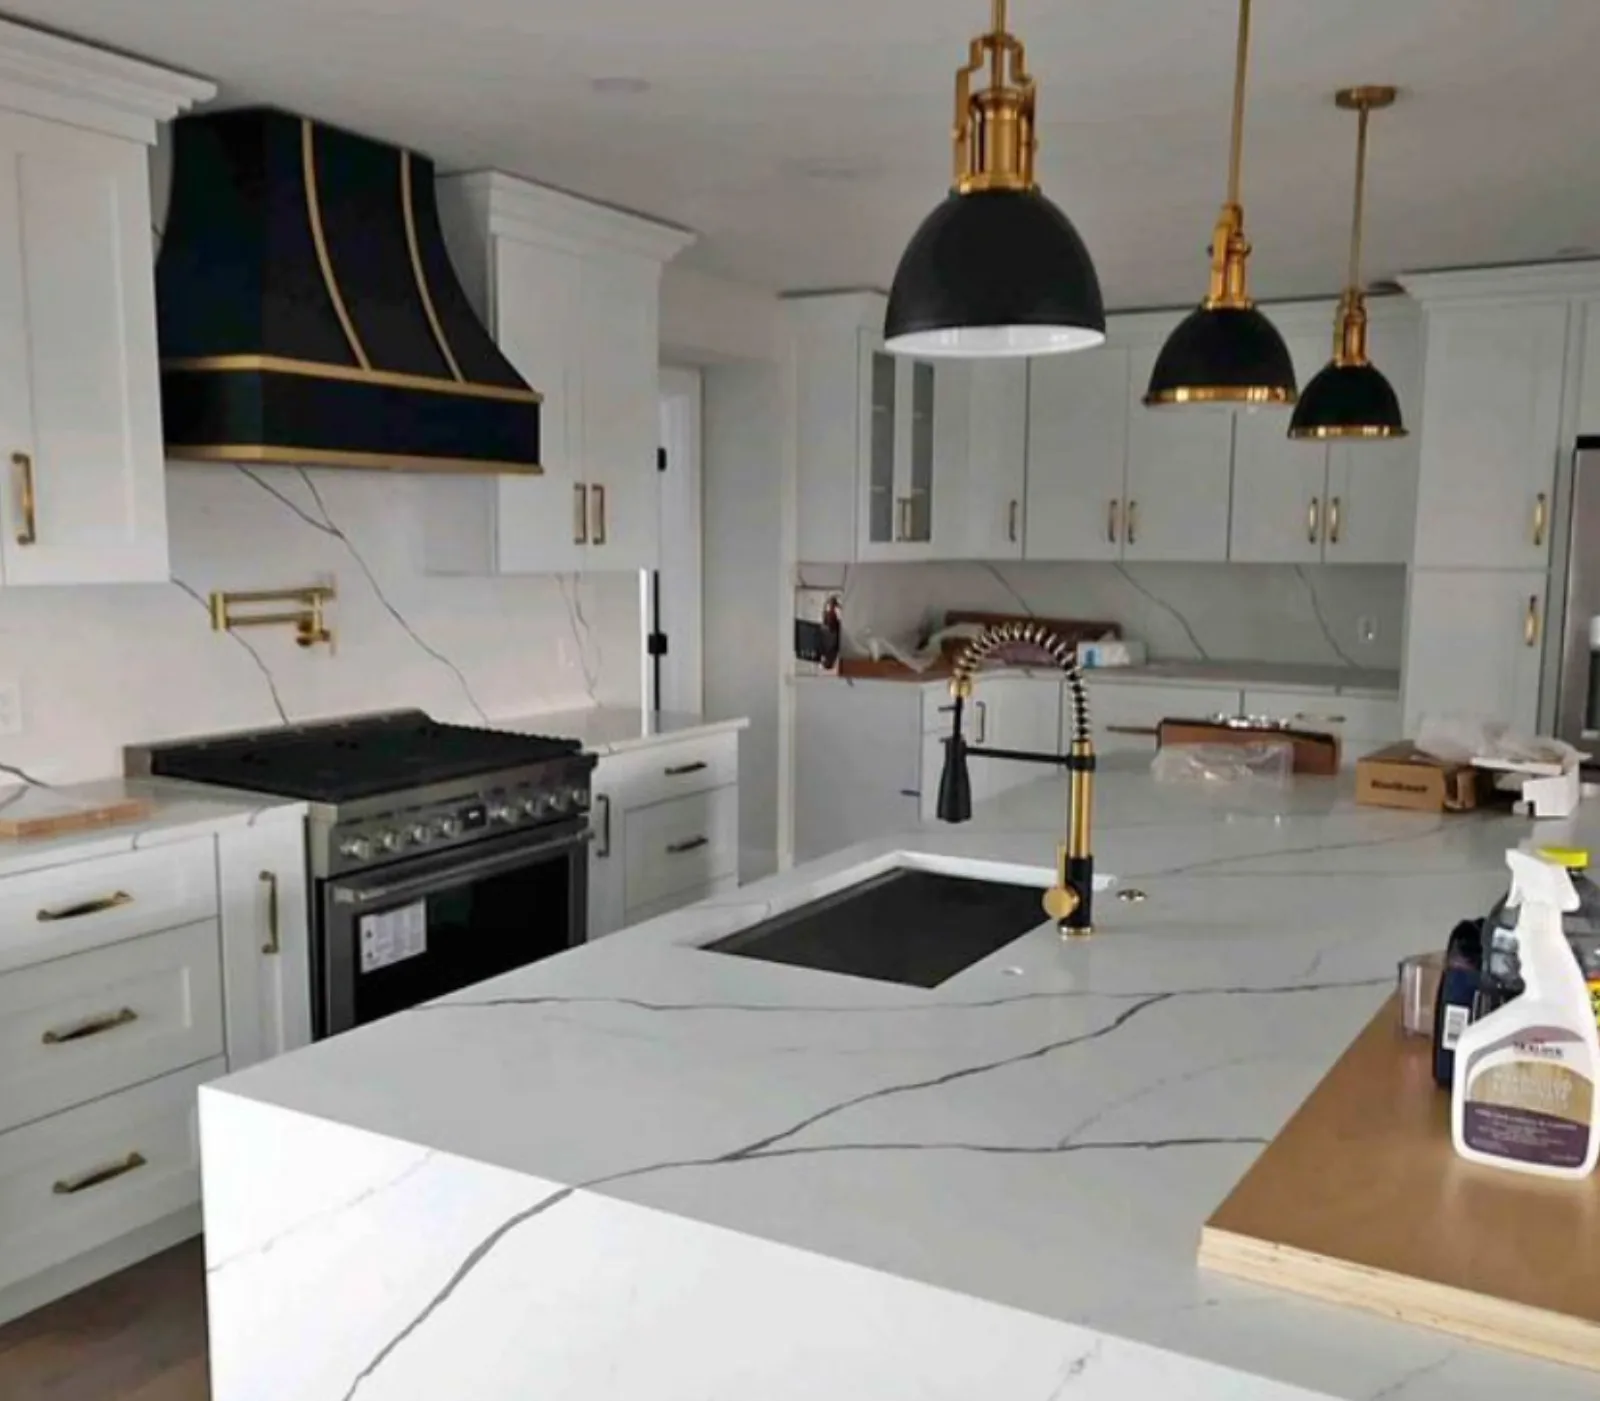
Mid-century Absecon kitchens opened to the dining and family rooms and rebuilt with cabinetry and stone chosen in the showroom.
Explore kitchen remodeling →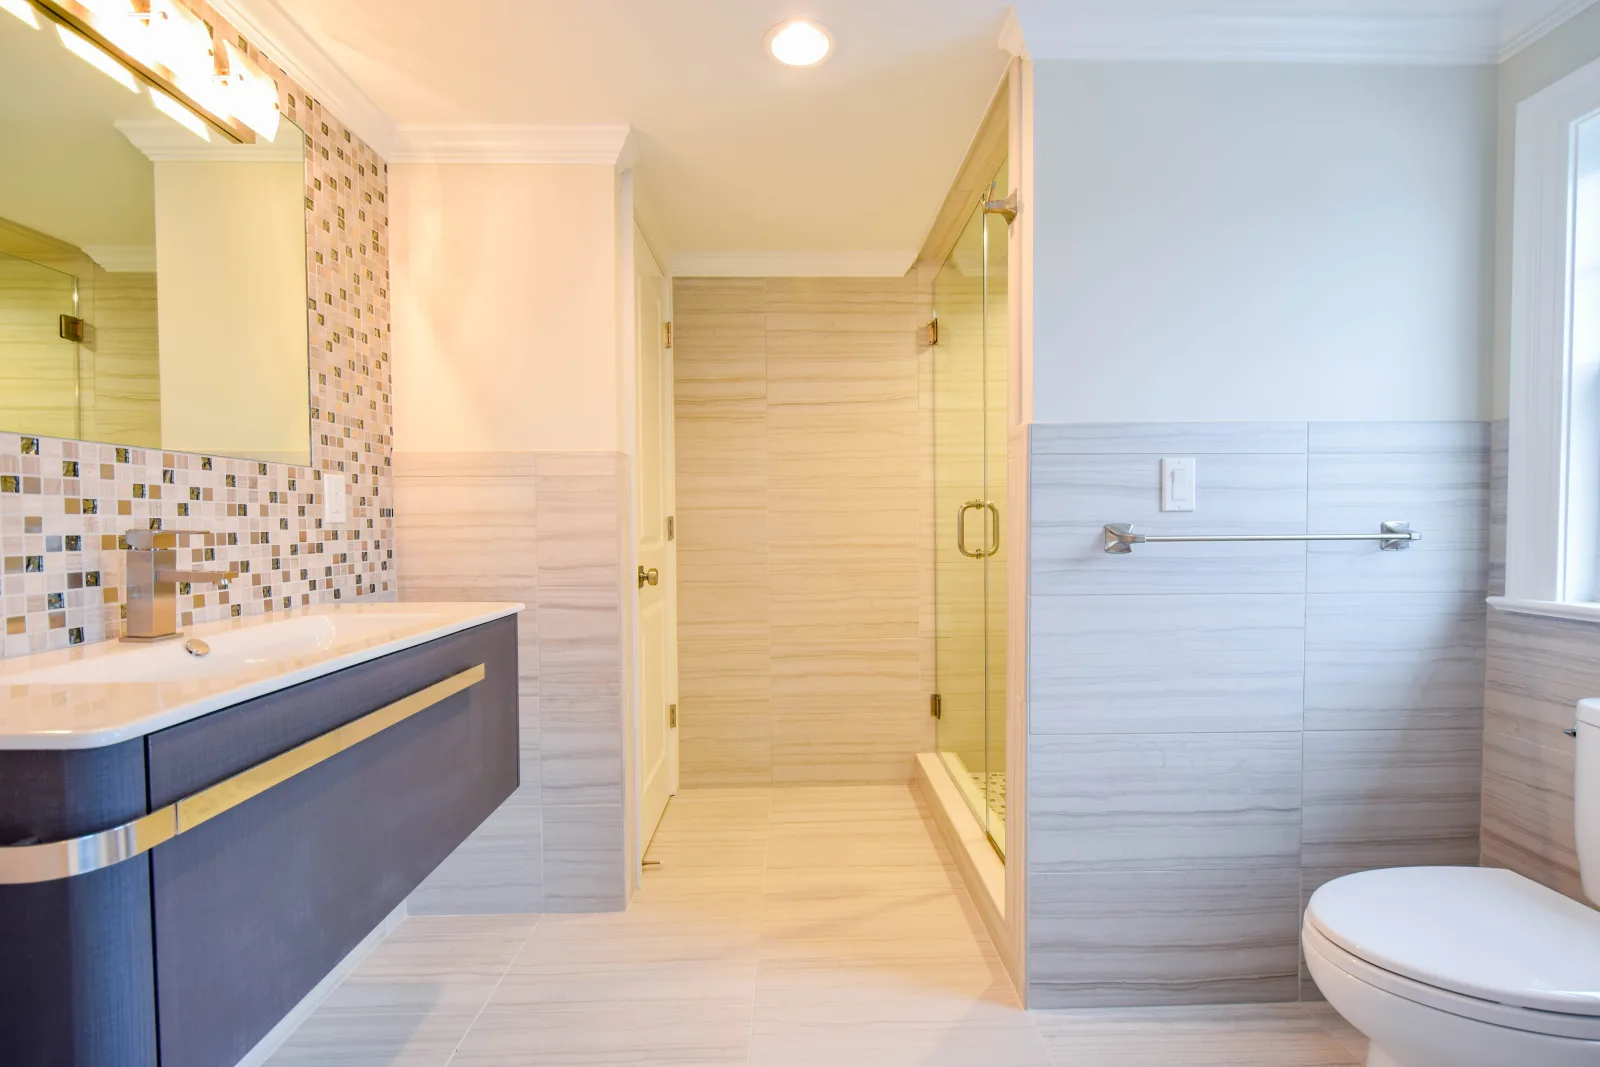
Original baths in Absecon capes, colonials and ranches rebuilt with modern tile, vanities and fixtures in a few weeks.
Explore bathroom remodeling →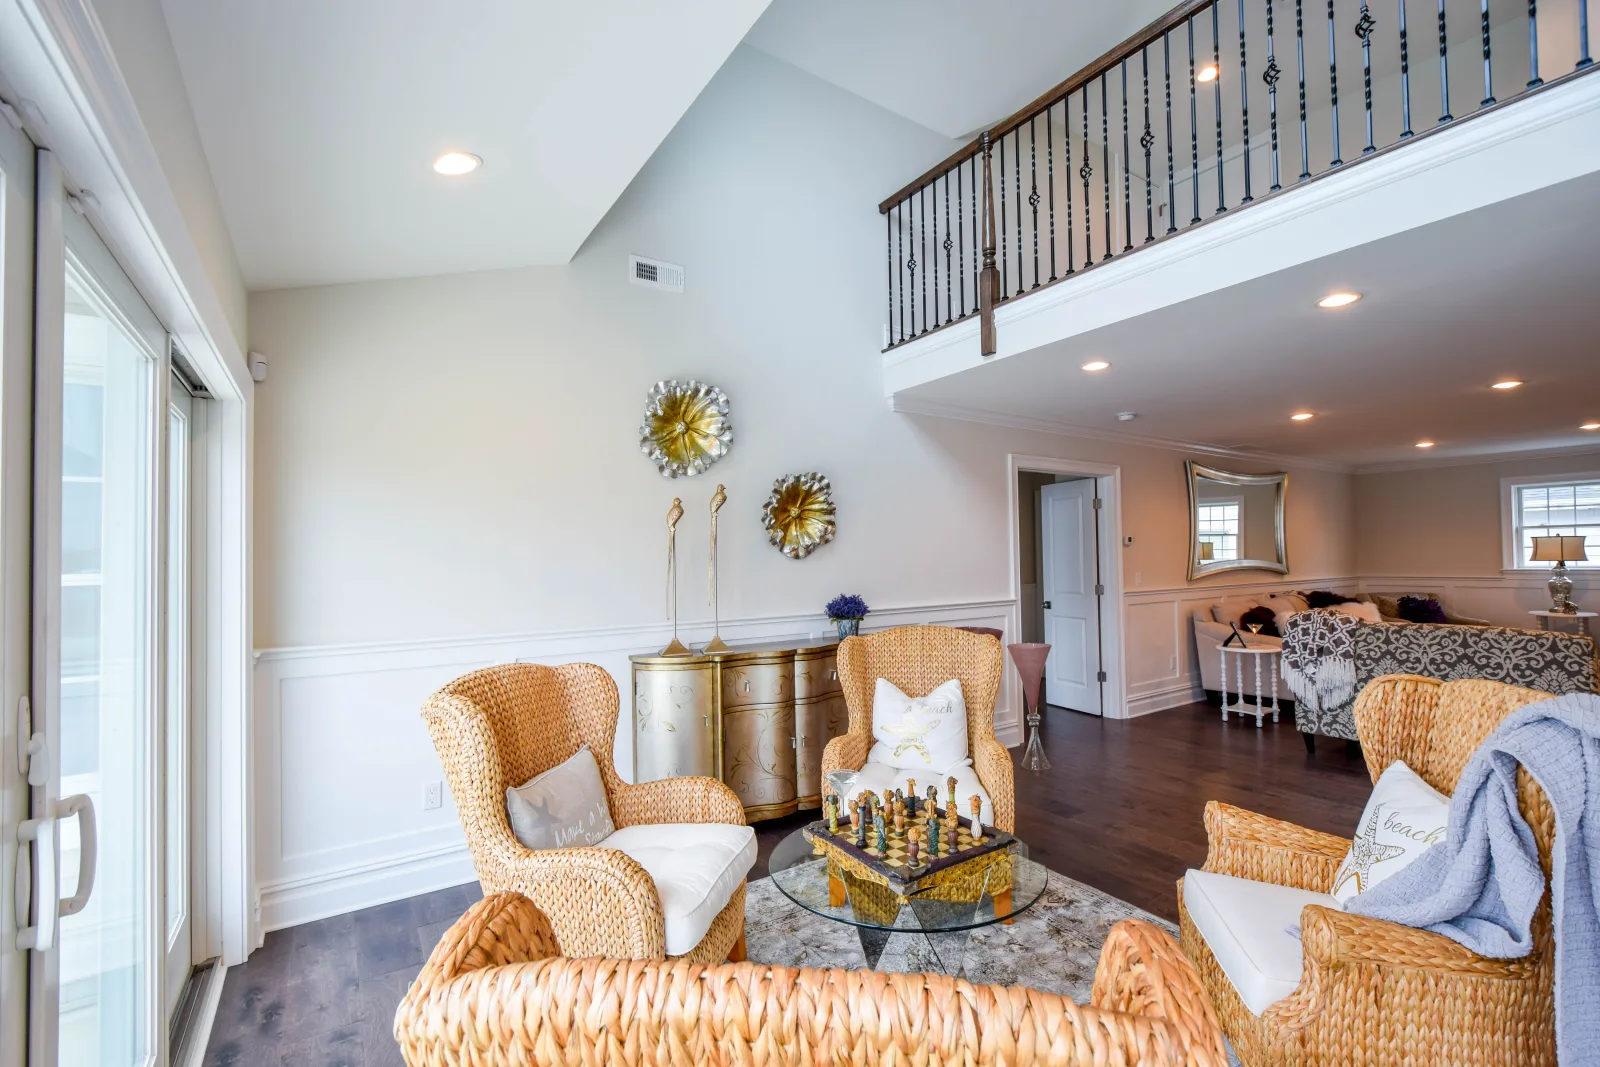
Whole-home renovations for the long-held Absecon homes whose owners are investing in staying put.
Explore home renovations →Absecon
Most of Absecon's housing stock predates open-plan living, big kitchens and double vanities. Bringing a house like that up to today is a layout exercise first: which walls can move, where plumbing can go, how to buy light and sightlines without an addition. We resolve all of that in design, so construction starts with the answers rather than searching for them.
Get My Free Estimate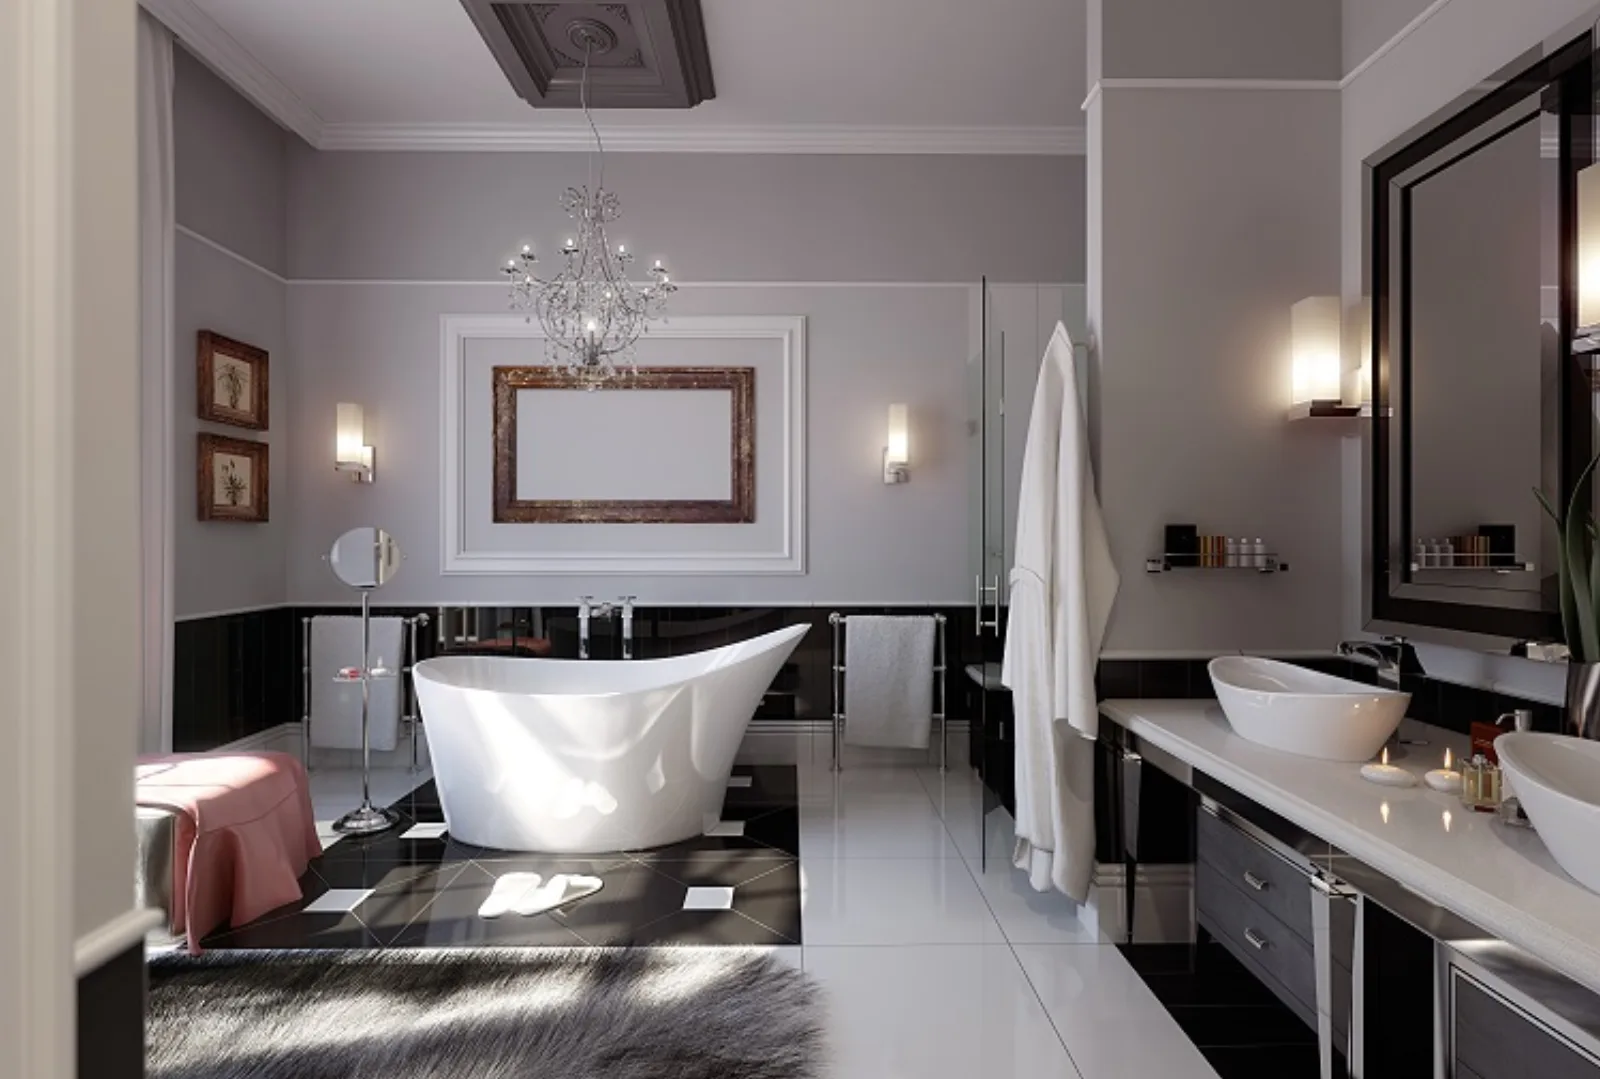
Building in Absecon
Absecon sits where the mainland meets the marsh, at the gateway to Absecon Island along the White Horse Pike. The city is mostly post-war capes, ranches, colonials and split-levels on established blocks around Absecon Creek, Shore Road and Pitney Road, with newer developments off Pitney toward the Galloway line. Many of these houses have been in the same families for decades, and the renovations here are genuine investments in staying.
The typical Absecon house predates open plans, big kitchens and double vanities. Bringing it up to today is a layout exercise before it is a construction one: which walls can move, where the plumbing can go, how to gain light and sightlines without an addition. We resolve that on paper in the design phase, so construction starts with the answers. Lots on the creek side and along Pitney Road often have room for an addition when the plan needs one.
Permits run through the Absecon construction office at City Hall under the state Uniform Construction Code. The blocks nearest Absecon Creek and the bay marsh carry flood mapping, which can shape a substantial renovation, so we confirm a property's status at the start of design. We file and manage the permit package as part of every project.
Areas we serve
Nearby
Our Absecon crews also take on work in Galloway, Pleasantville and Port Republic. The showroom on the Black Horse Pike in Pleasantville is a short run down Shore Road from the Absecon side.
Trusted Clientele
Good to know
Usually, and when we can it saves real money. If the sink and appliances stay near their positions, the budget goes into cabinetry, counters and finishes instead of pipework. Our designers will tell you plainly when moving something is worth it and when it is not.
Yes. Siding, roofing, windows, doors and exterior painting are all in-house services, so a whole-home refresh inside and out runs as one project instead of four contractors.
Start with a free consultation. We look at the space, talk through what you want, design it with you, and give you a fixed written quote once selections are final. No obligation at any step before construction.
Yes. Family rooms, primary suites and second-story additions are single-contract design/build projects: our team designs it, engineers it, files the permit with the city and builds it, with finishes selected in our showroom fifteen minutes away.
It depends on the block. Properties nearest the creek and the marsh can be mapped, while the rest of the city is not. We check the current flood map during design so any scope thresholds are known before you commit.
Permits are issued by Absecon's construction office at City Hall, and we prepare and file them for you. The blocks nearest Absecon Creek and the bay marsh carry flood mapping, so we confirm a property's status at the start of design, before the scope is fixed.
Scope decides it. A bath is a few weeks of work, a kitchen several weeks to a couple of months, and a full first-floor reworking or addition runs in months. We give Absecon homeowners a written schedule once the design is complete.
We cannot say before we design it, which is why there are no ranges on this site. Once your Absecon layout and materials are chosen, you receive a fixed written quote. That figure holds unless you change the scope, and each change waits for your approval.
At our showroom on the Black Horse Pike in Pleasantville, a short drive down Shore Road. Our in-house designers help you pick cabinetry, countertops, tile and fixtures that suit a house you plan to stay in for a long time.
Build With Konstructit
Whether you are planning a renovation or envisioning a custom-built masterpiece, our team is here to bring your vision to life. Request your personalized consultation and quote today.